
Comfortable Family Living in a Convenient Macgregor Location
Discover the perfect balance of comfort, space and convenience at 64 Hollows Circuit, Macgregor. Positioned in a family-friendly neighbourhood, this well-designed three-bedroom home offers an inviting lifestyle with practical living spaces, thoughtful features and an easy-care outdoor setting.
Ideal for first-home buyers, growing families, downsizers or savvy investors, this single-level residence presents an excellent opportunity to secure a comfortable home in Canberra's popular Belconnen region.
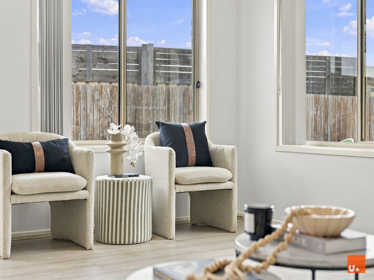
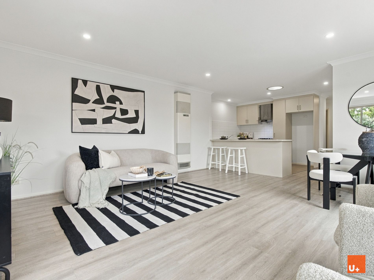
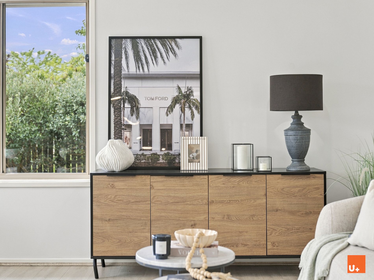
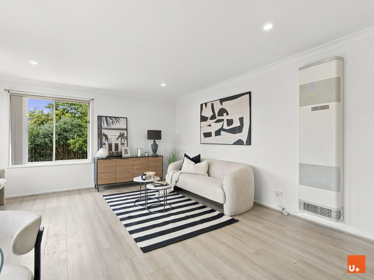
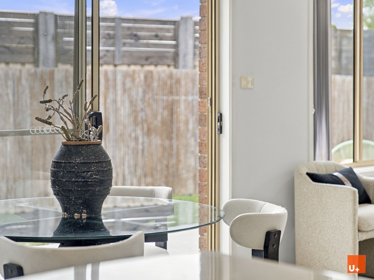
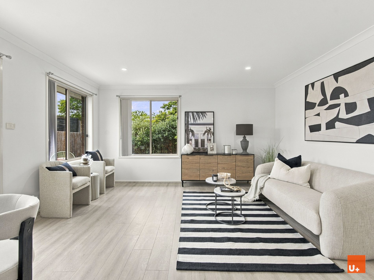
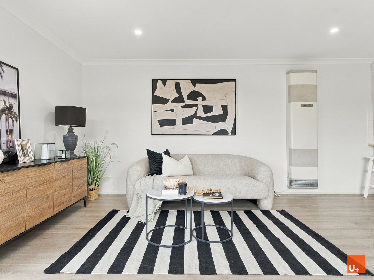
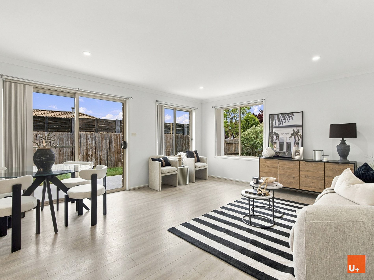
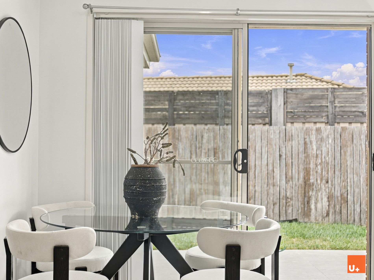
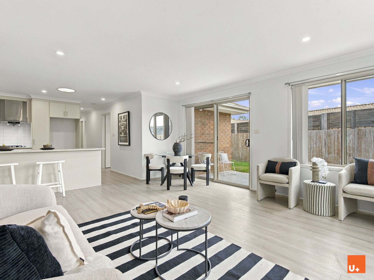
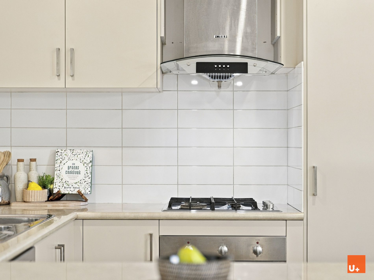
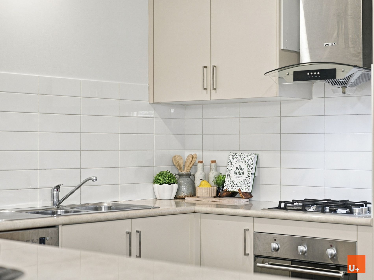
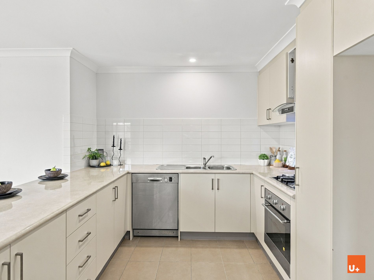
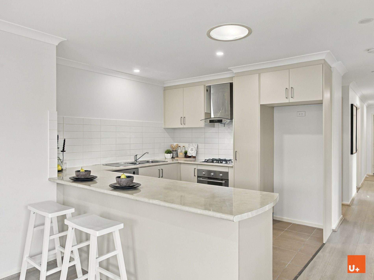
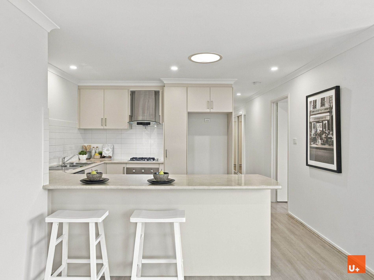
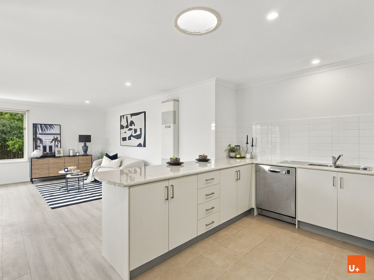
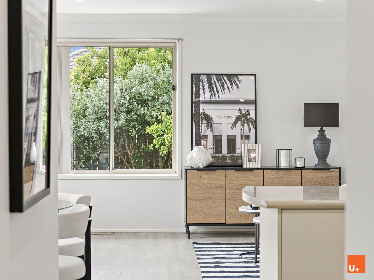
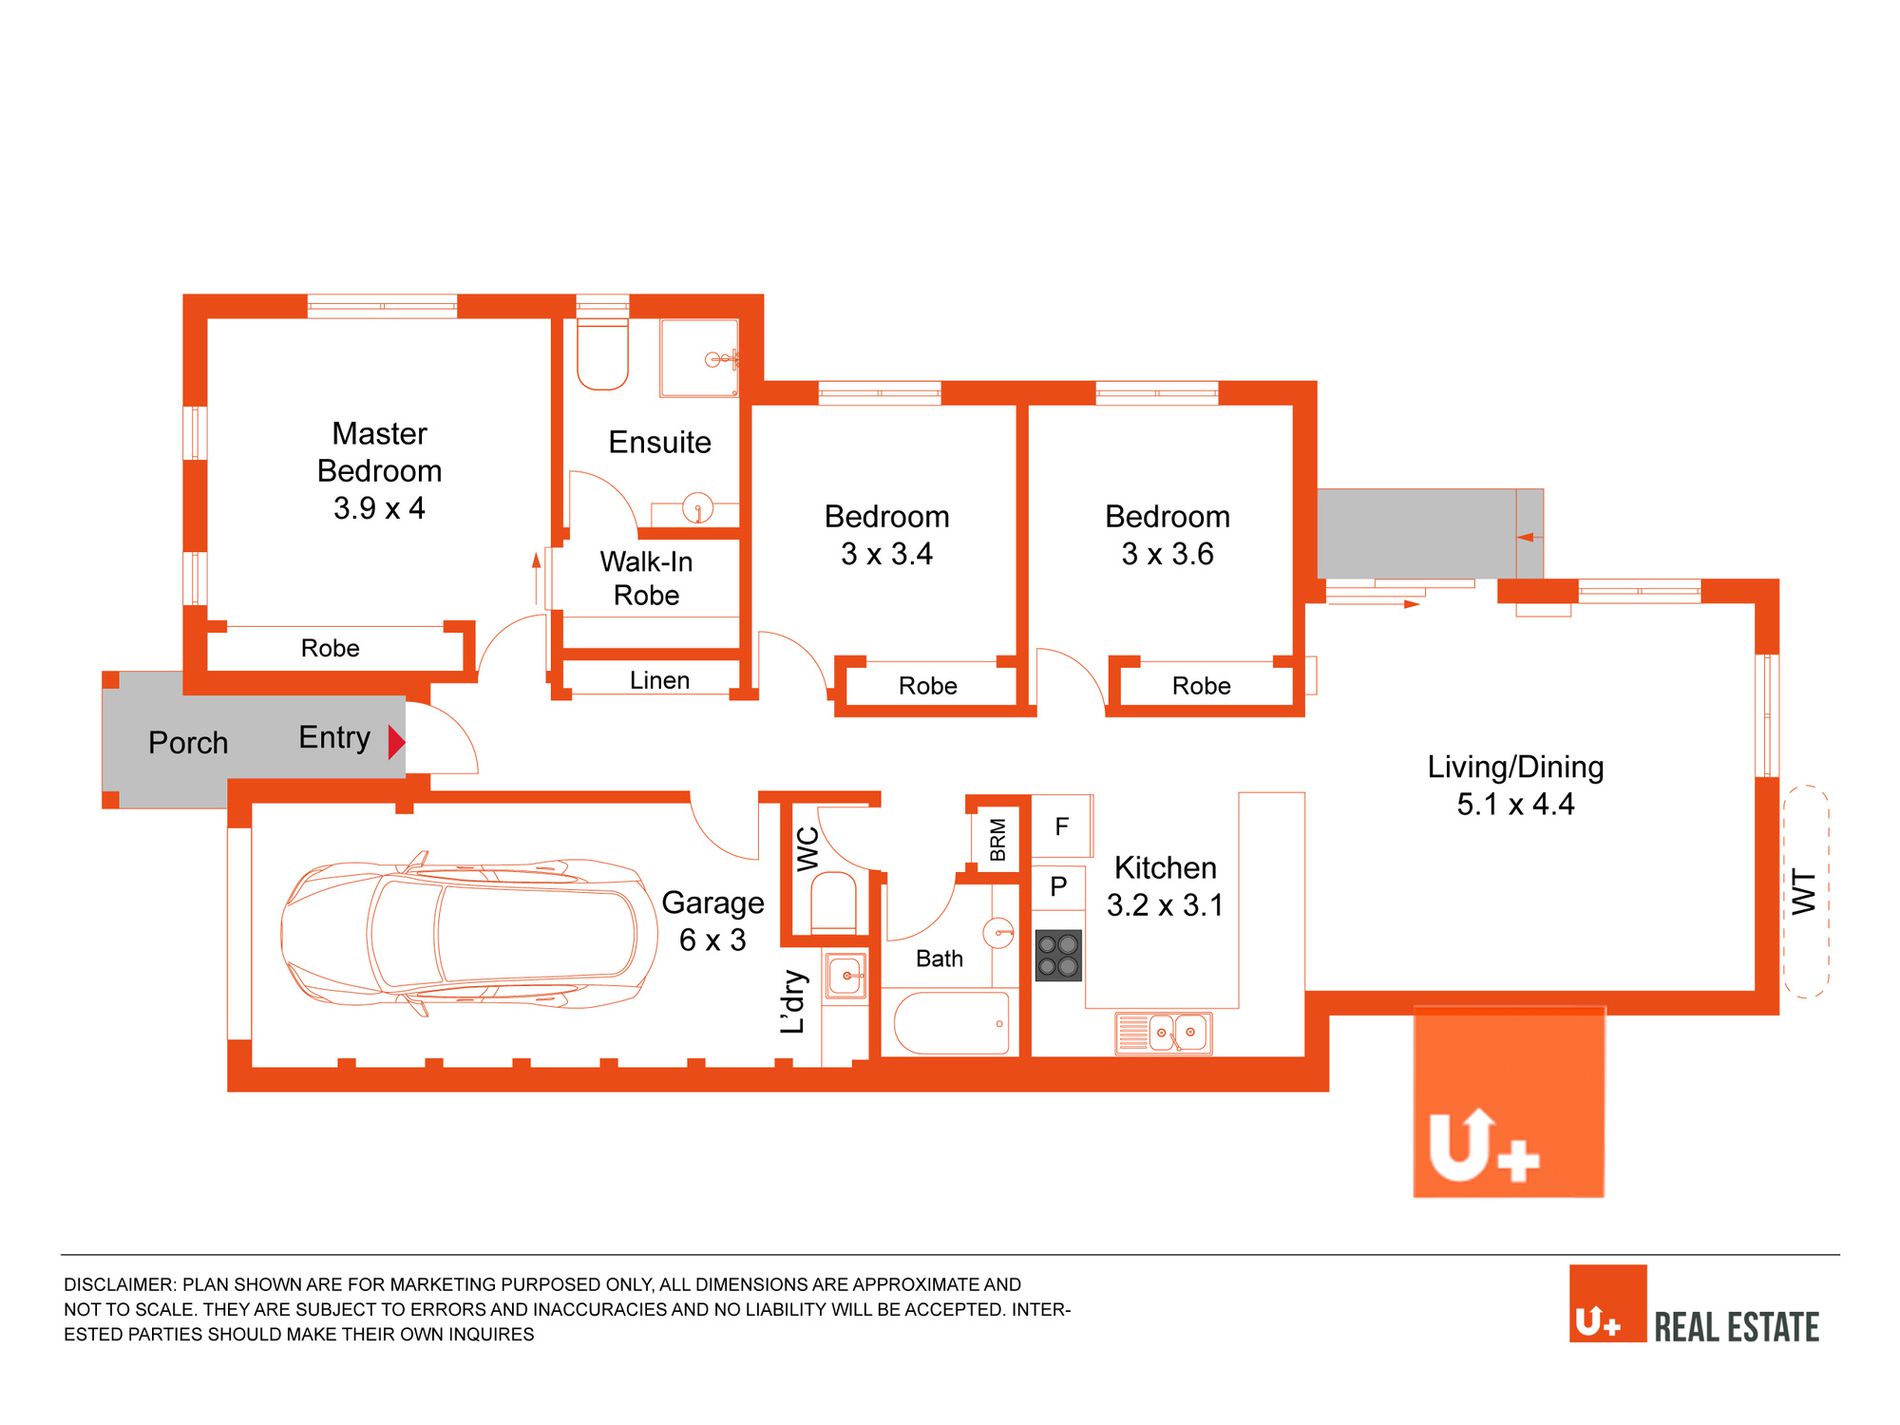
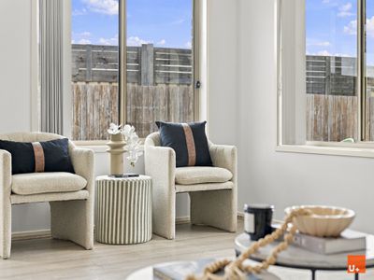
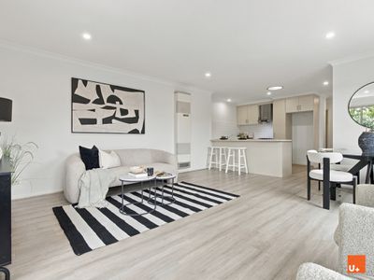
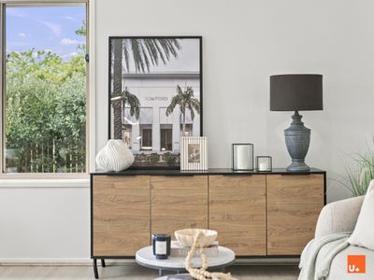
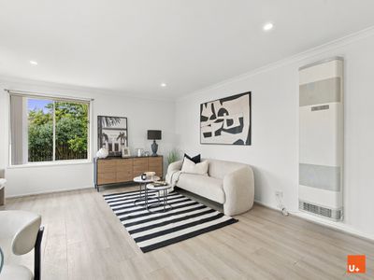
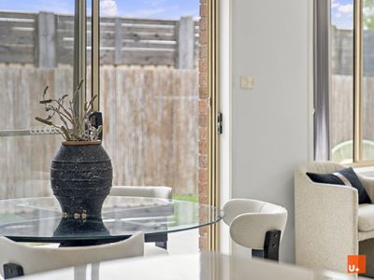
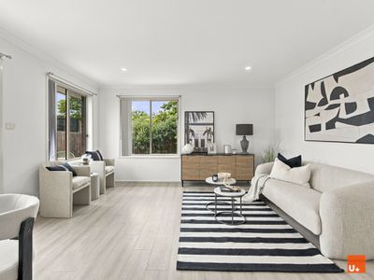
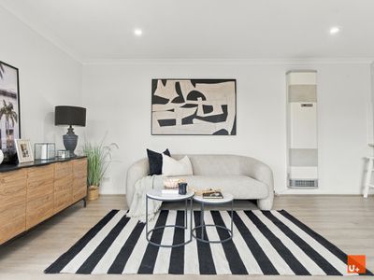
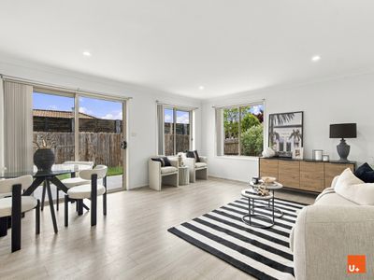
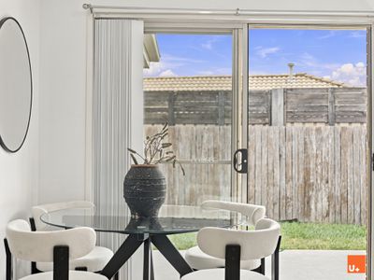
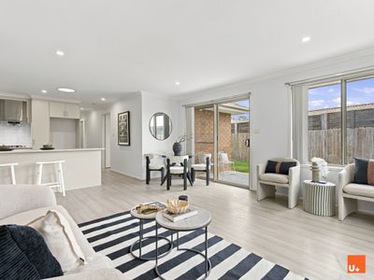
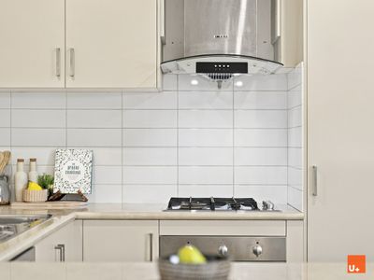
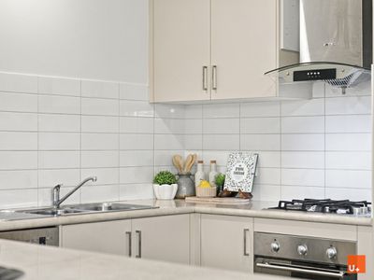
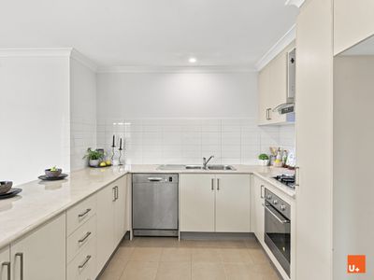
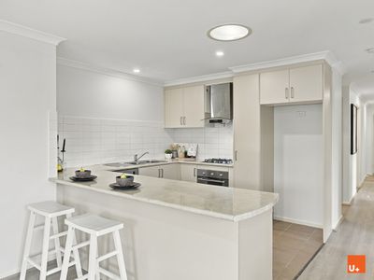
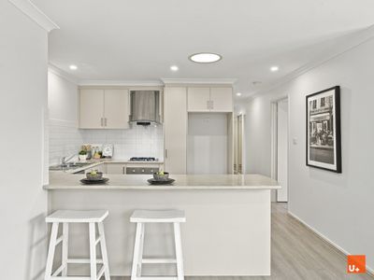
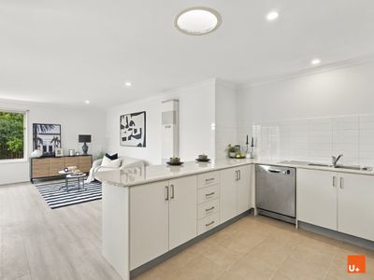
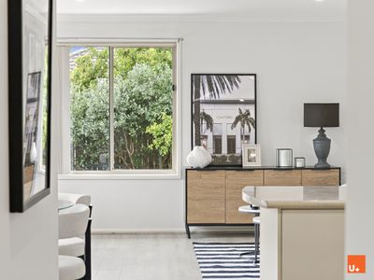
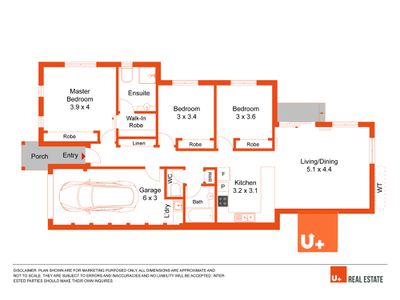
At the heart of the home, the spacious open-plan living and dining area creates a welcoming environment for everyday family life and entertaining. Filled with natural light, the living space flows seamlessly into a functional kitchen offering generous bench space and convenient access to the adjoining dining area.
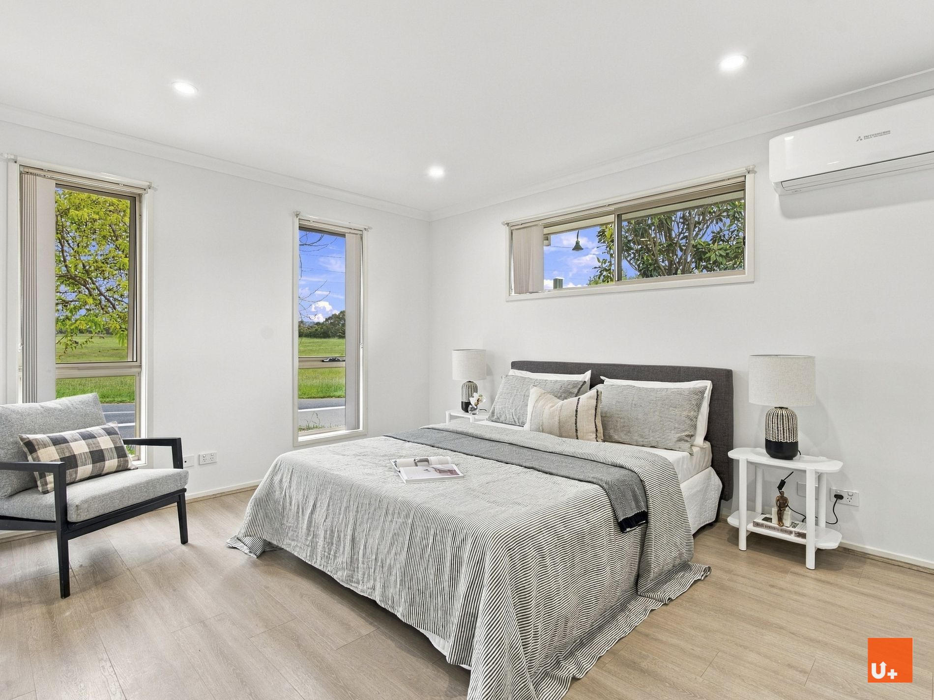
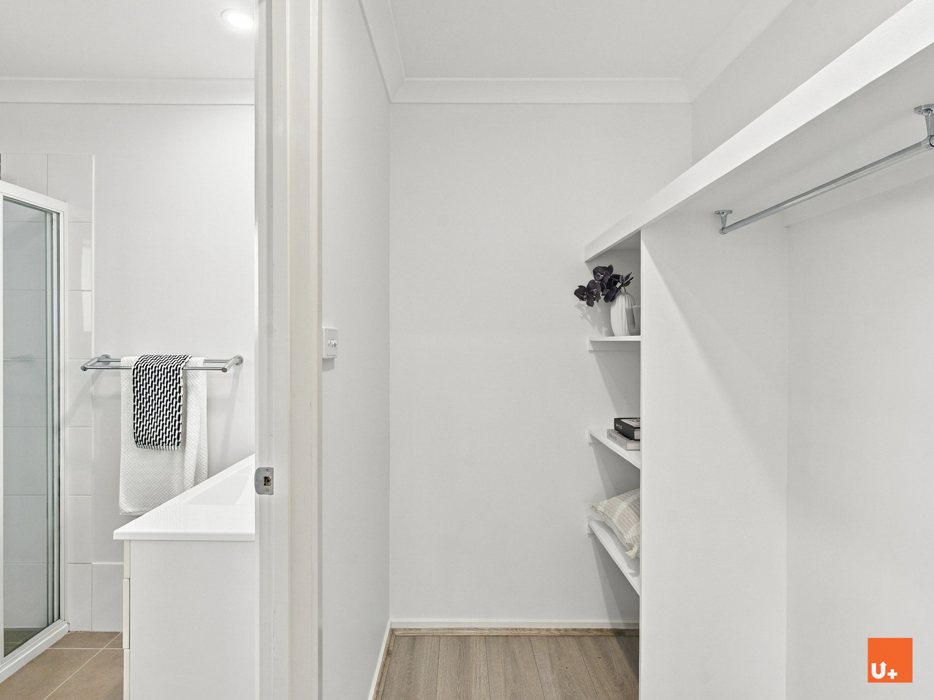
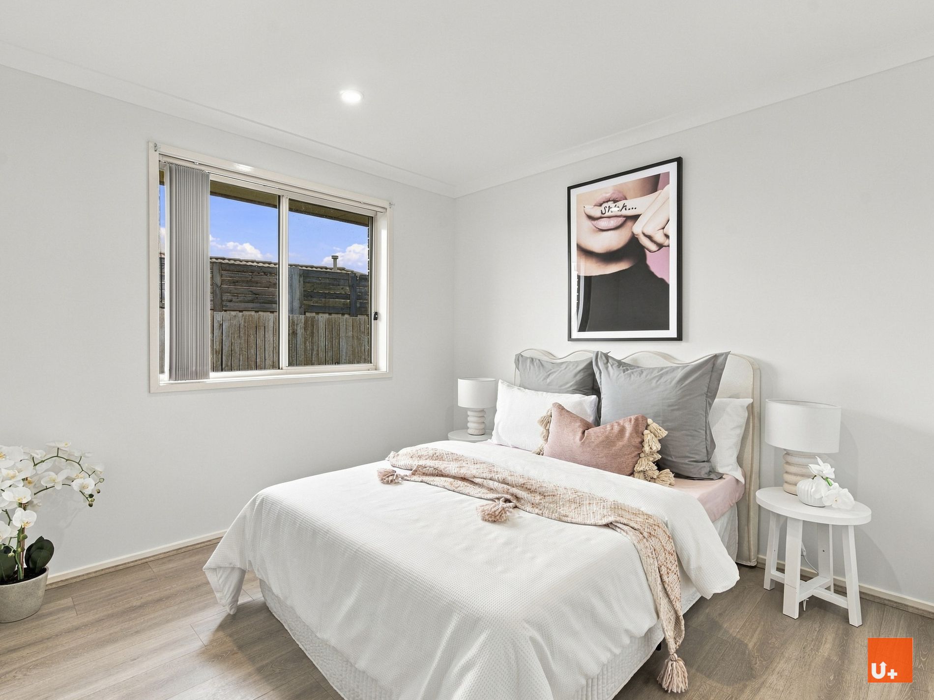
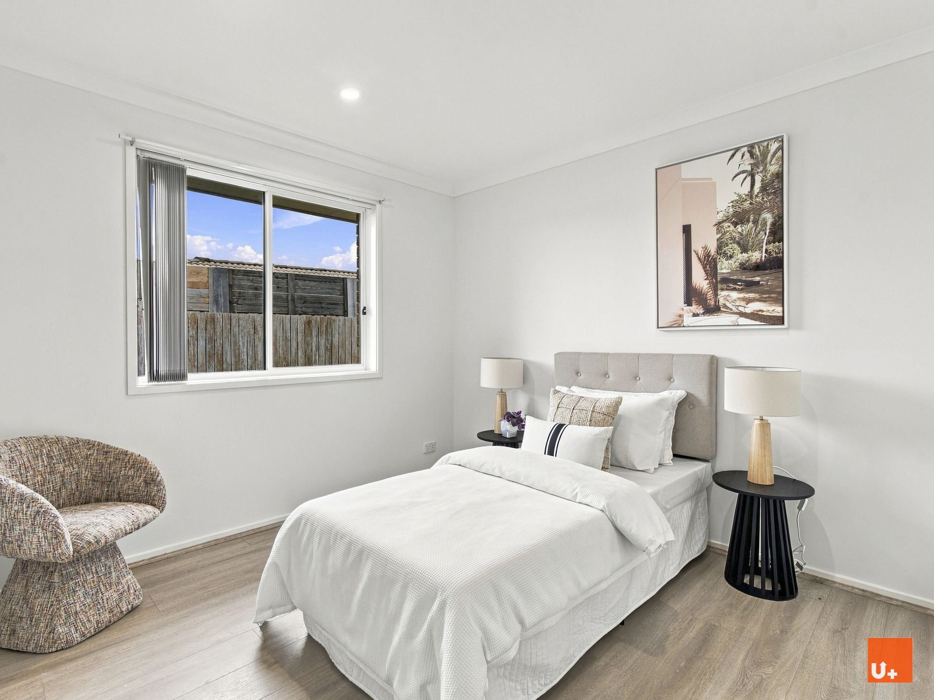
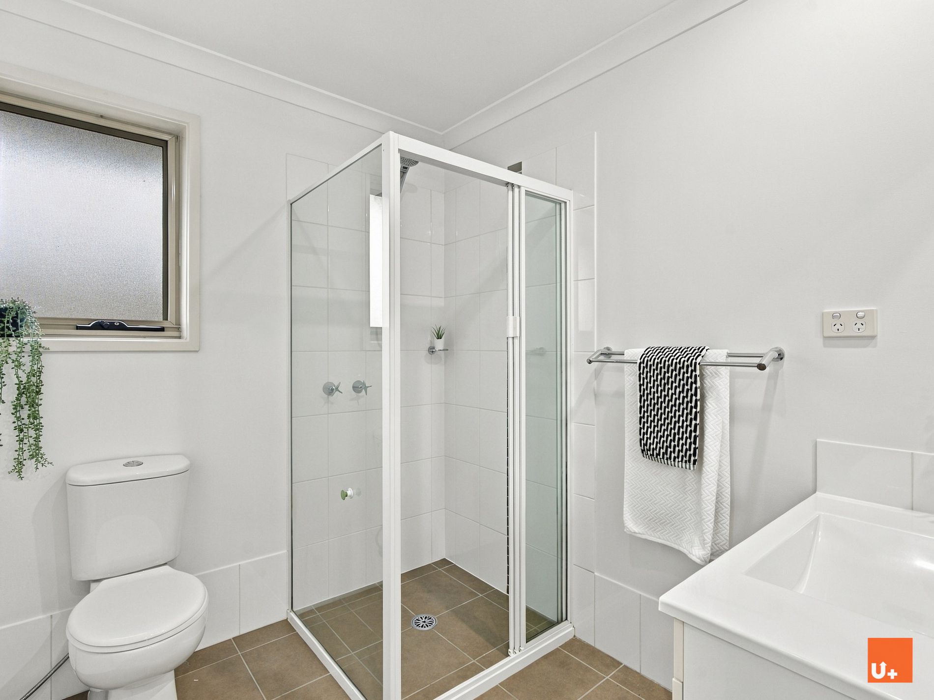
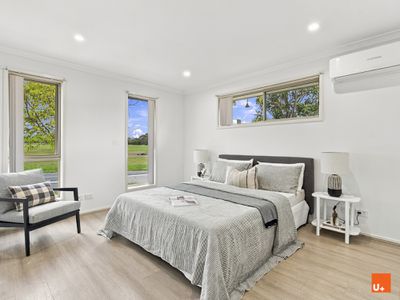
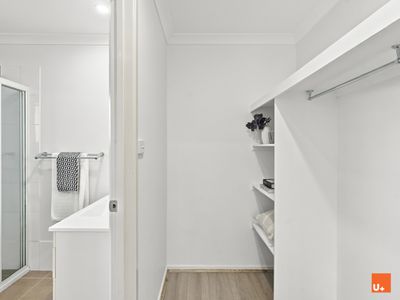
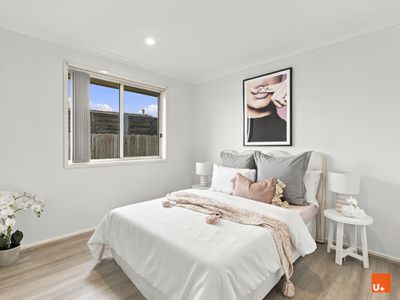
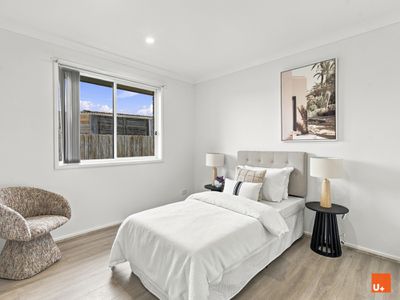
The master bedroom provides a private retreat, complete with its own ensuite, walk-in wardrobe and additional built-in robe. Two further well-proportioned bedrooms, both featuring built-in wardrobes, offer comfortable accommodation for children, guests or those working from home.
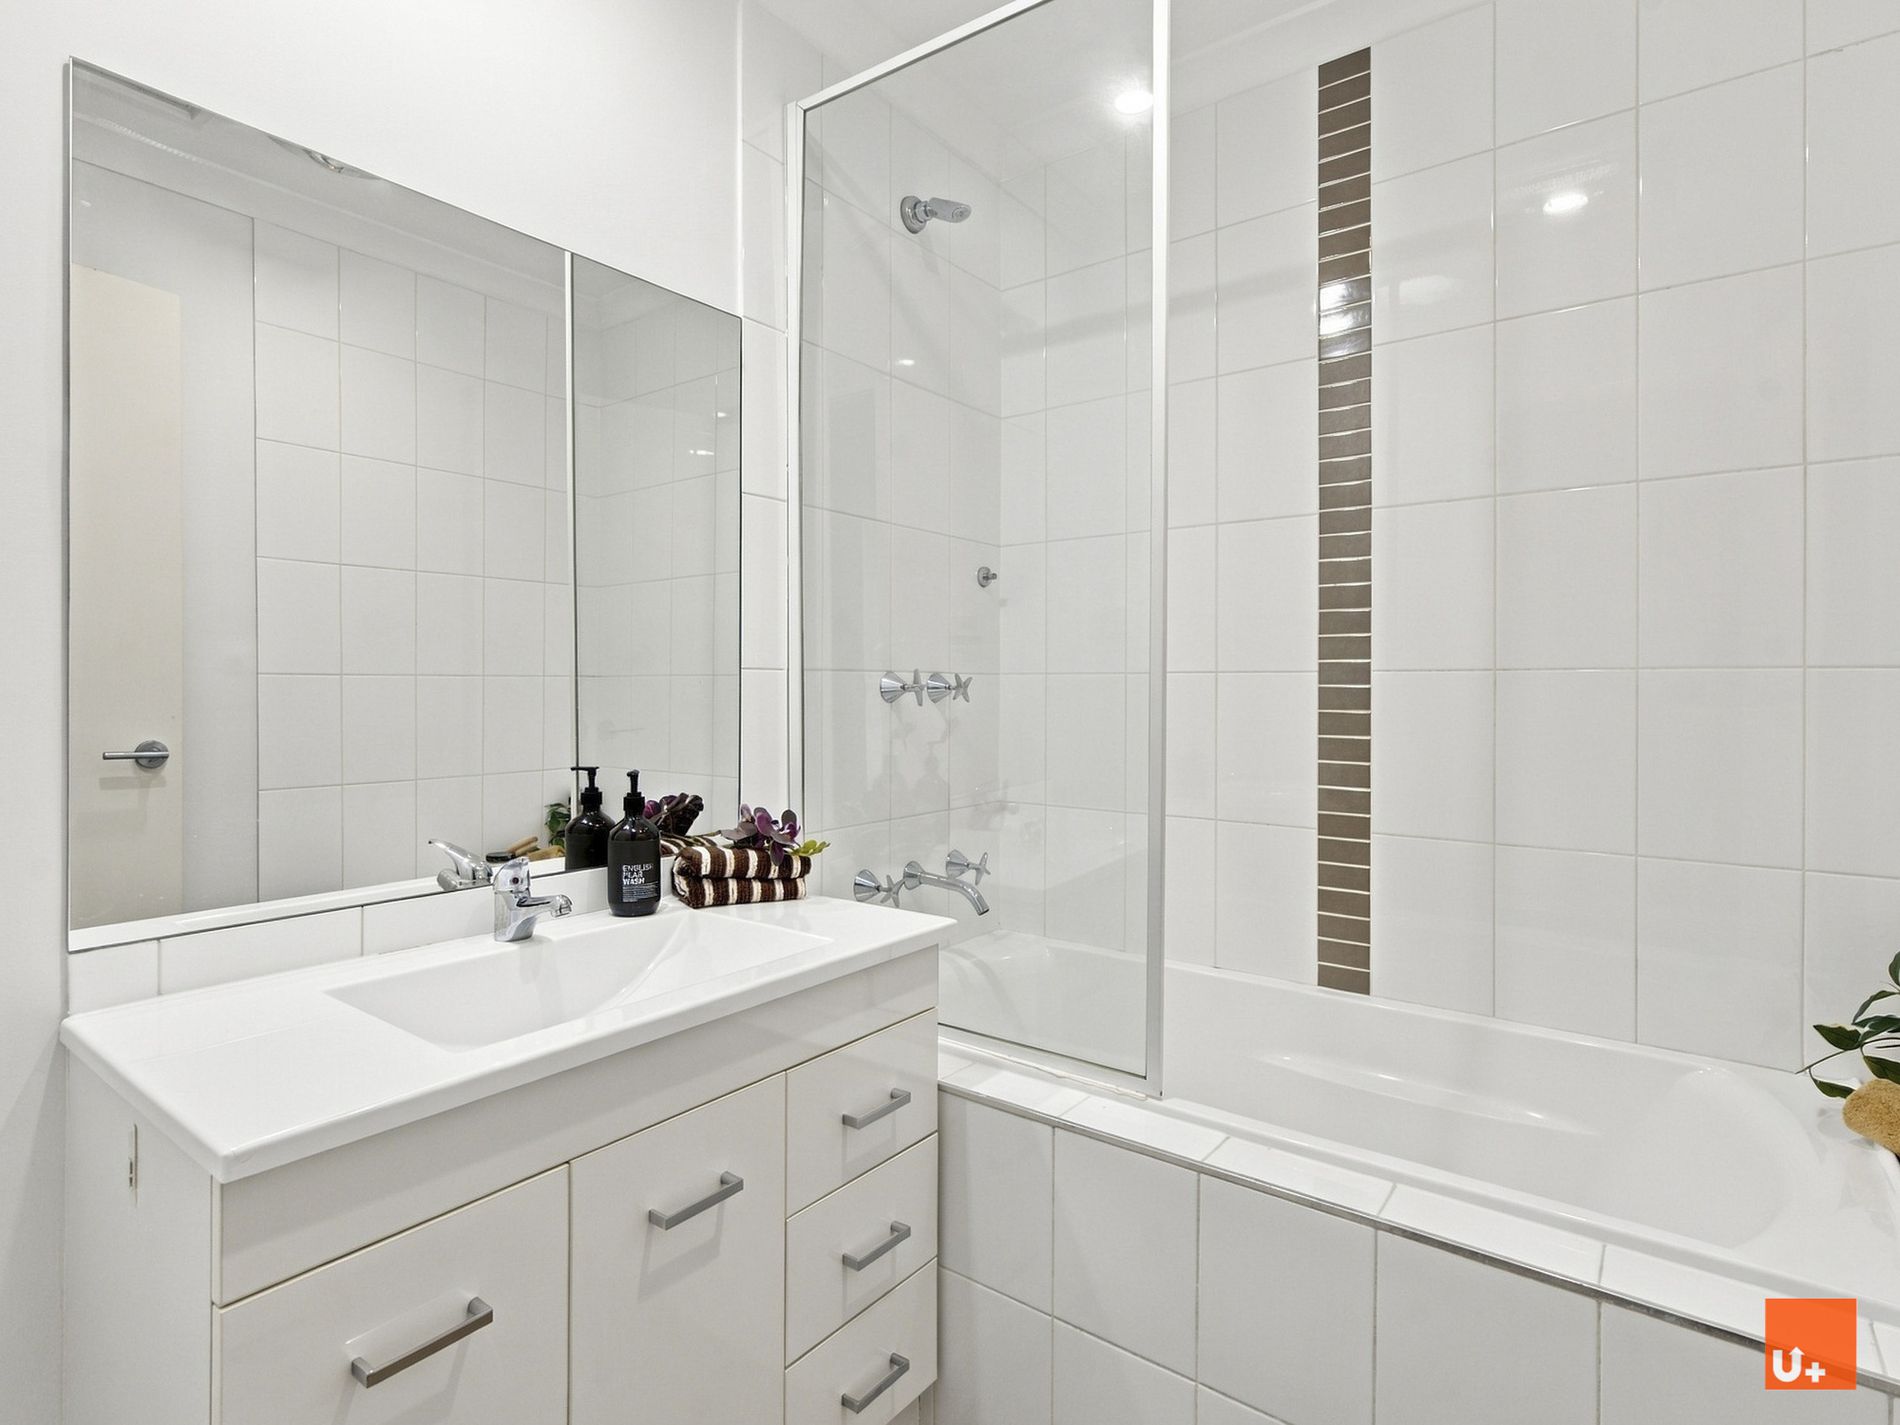
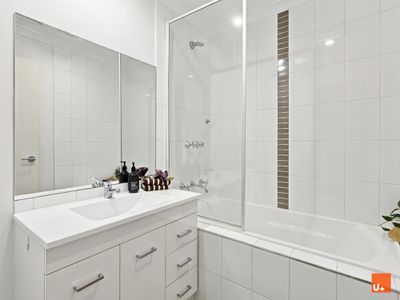
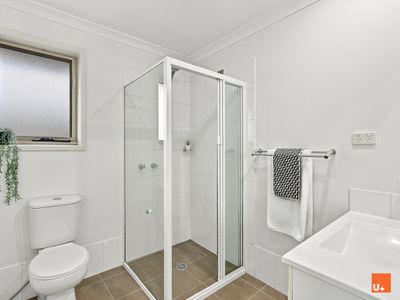
A central family bathroom, separate toilet and dedicated laundry add to the home's everyday practicality, while the single lock-up garage with internal access offers convenience and security.
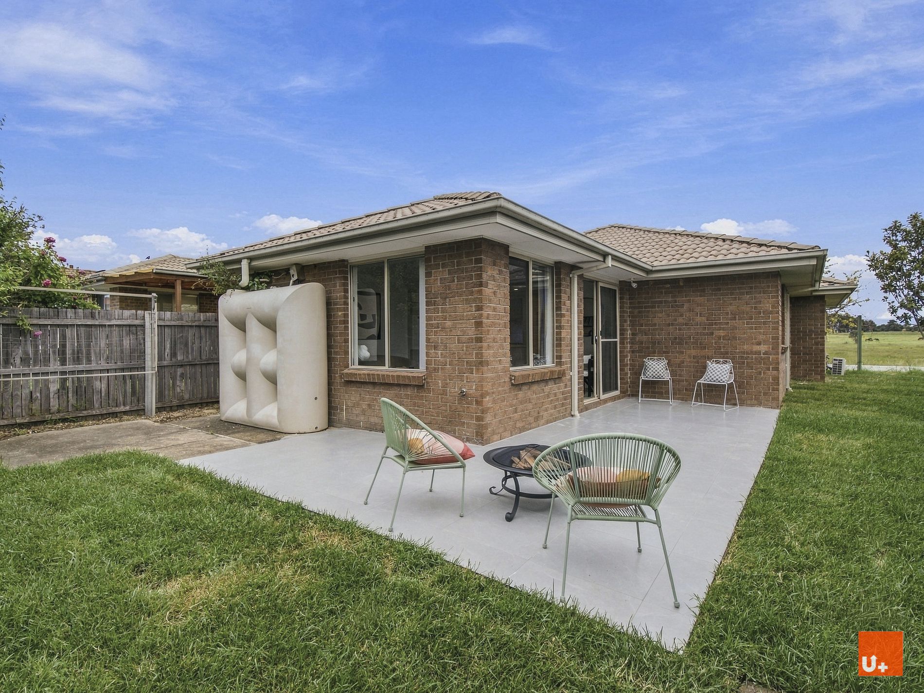
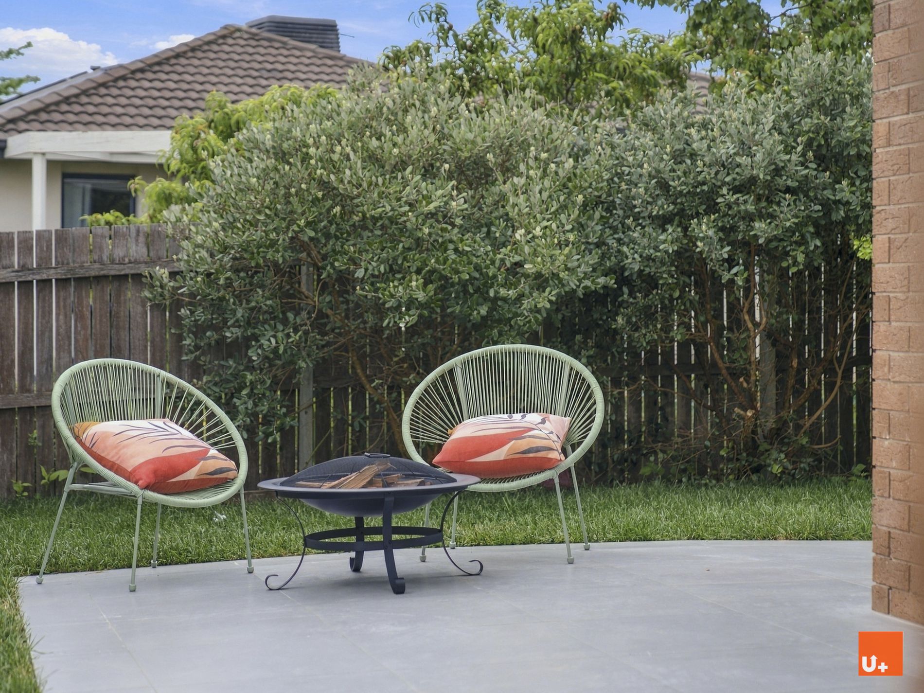
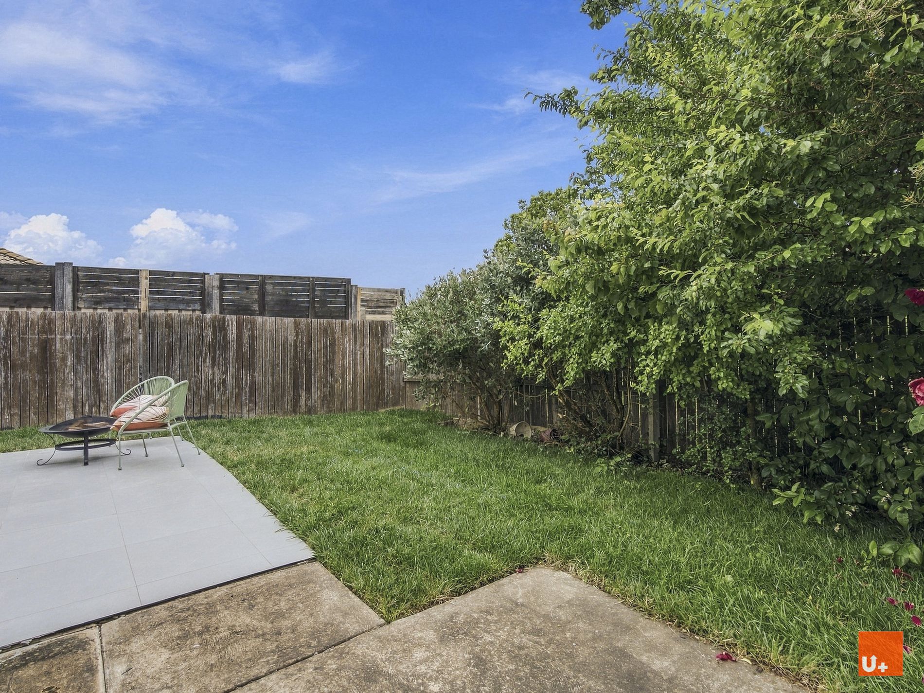
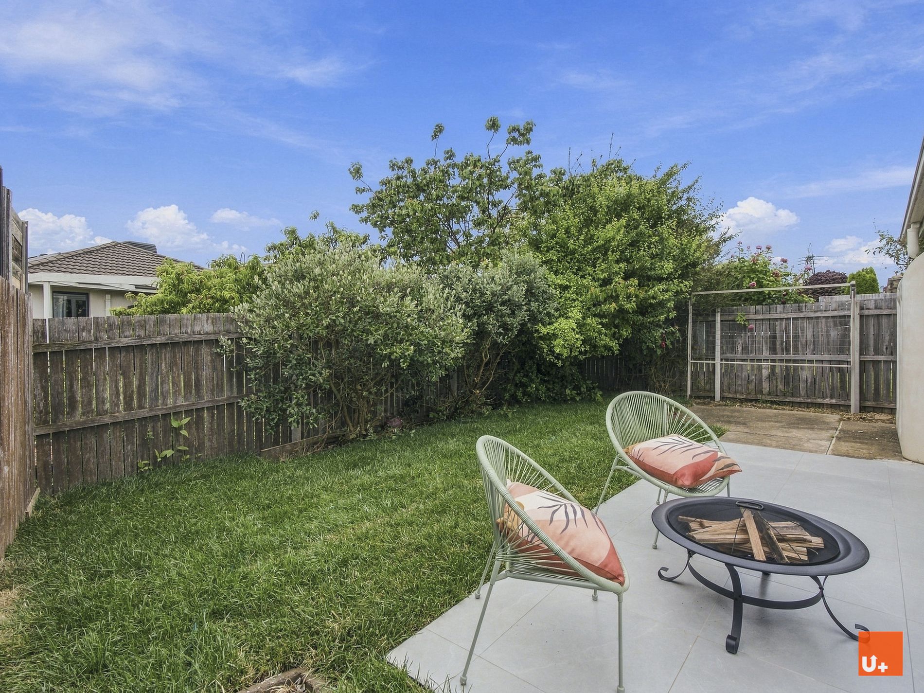
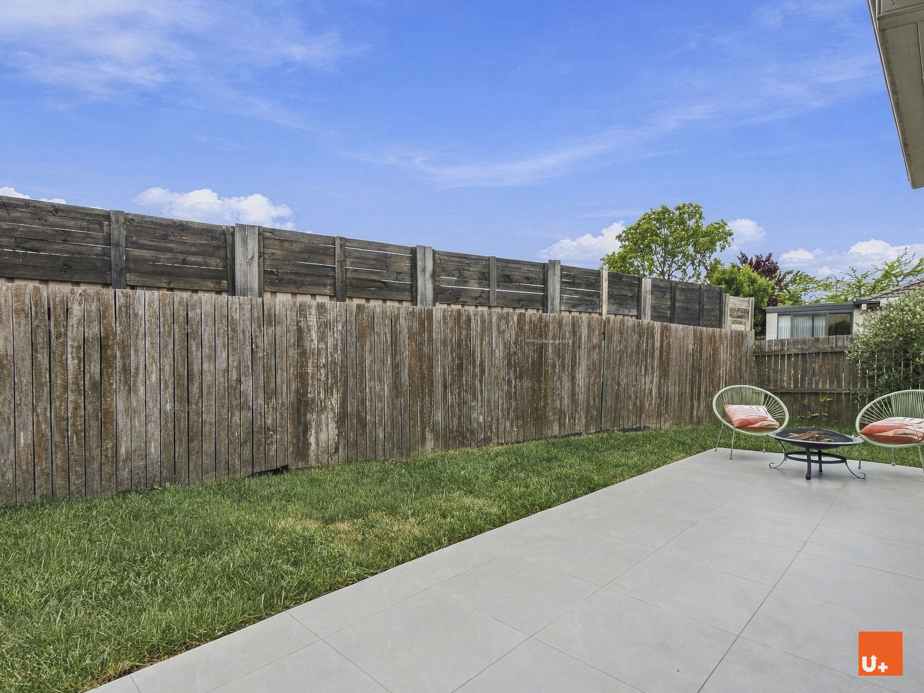
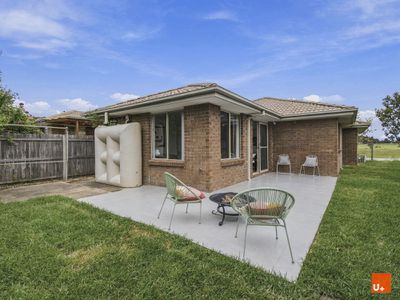
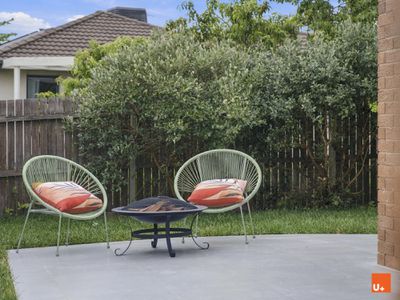
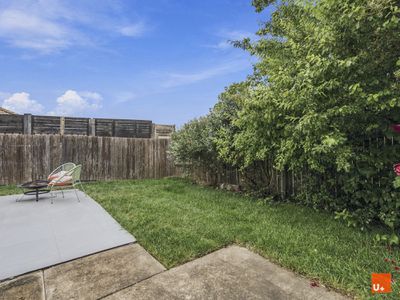
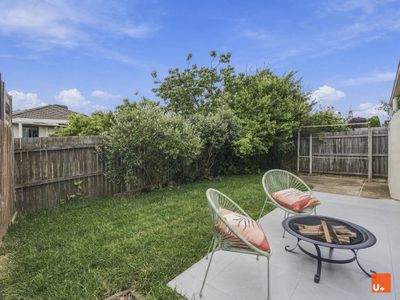
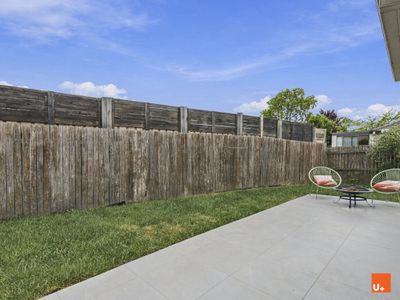
Outside, the enclosed, low-maintenance backyard provides a private space for relaxation, outdoor entertaining or family activities without the burden of extensive upkeep.
Conveniently located within easy reach of local schools, parks, public transport and Kippax shopping facilities, the home also offers excellent access to Belconnen Town Centre and its wide range of shopping, dining and recreational amenities.
Whether you're looking for a place to call home or a valuable addition to your investment portfolio, 64 Hollows Circuit delivers the space, functionality and lifestyle convenience that modern buyers appreciate.
Property Highlights:
- Three generously sized bedrooms, all with built-in wardrobes
- Master bedroom featuring ensuite, walk-in robe and additional built-in robe
- Spacious open-plan living and dining area filled with natural light
- Functional kitchen with generous bench space
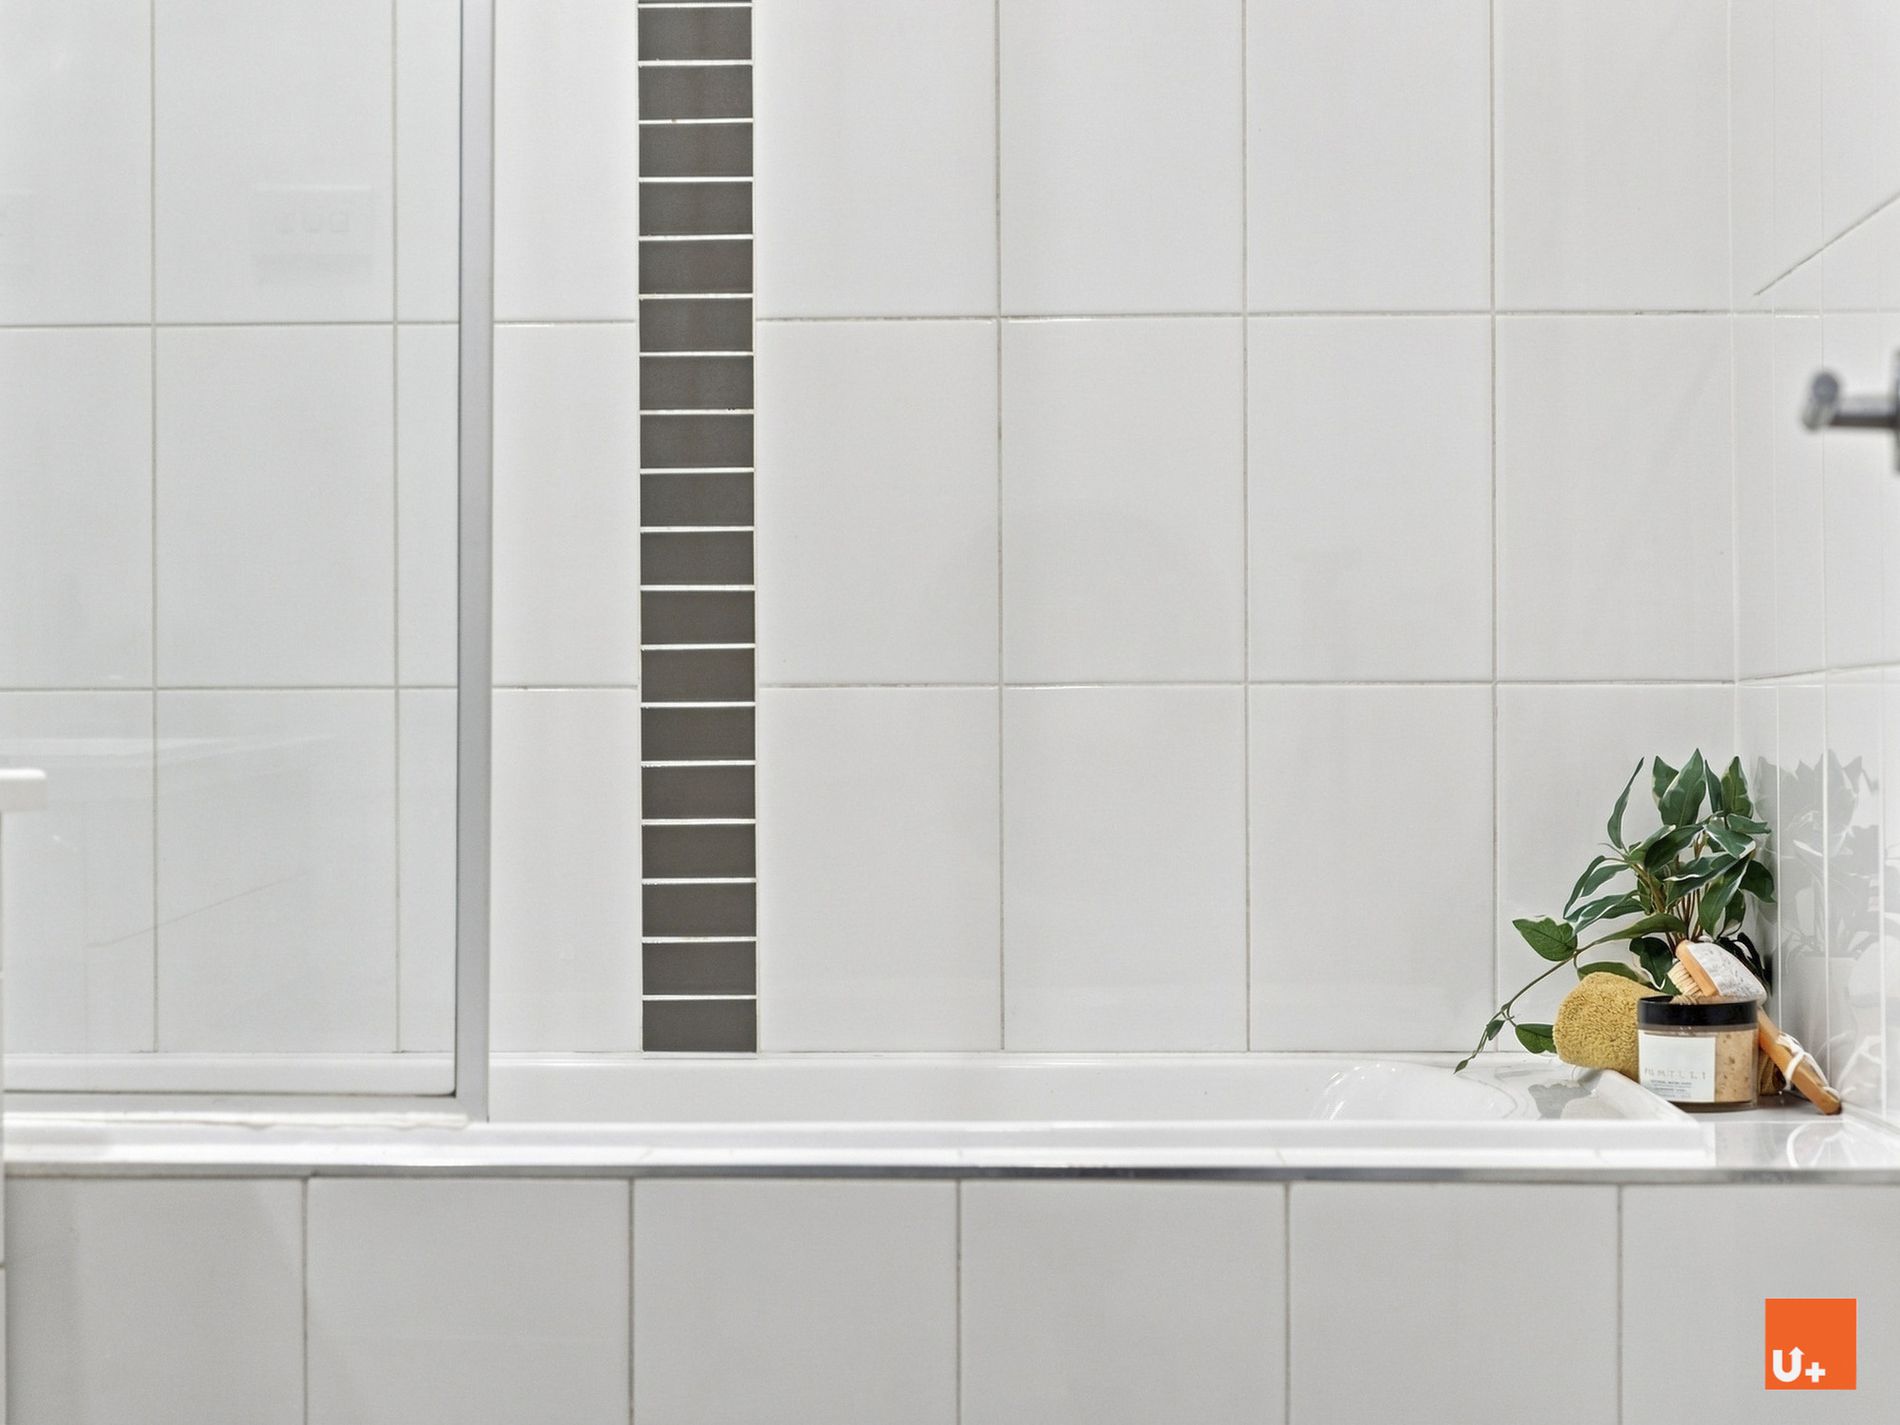
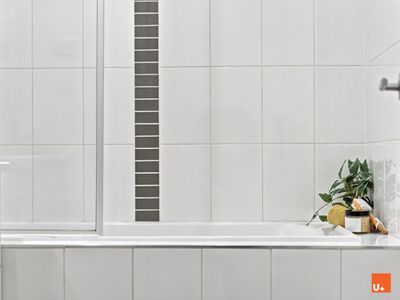
- Main bathroom with bathtub and separate toilet
- Dedicated internal laundry
- Single lock-up garage with convenient internal access
- Fully enclosed, low-maintenance backyard
- Practical single-level floor plan
- Convenient access to local schools, parks and shopping facilities
- Easy access to Kippax and Belconnen Town Centre
- Ideal for first-home buyers, families, downsizers and investors
Property Details:
- Bedrooms: 3
- Bathrooms: 2
- Garage: 1
- Land Size: 333m² (approx.)
- Building Size: 129m² (approx.)
- Built year: 2011
- EER: 6
- General Rates: $703 (approx.)
Your Next Chapter Starts Here!
Combining comfortable family living, a practical floor plan and an established suburban location, this is an opportunity not to be missed.
Contact UPLUS Real Estate today to arrange your inspection and discover what this inviting Macgregor home has to offer.
---
Disclaimer:
Please note that the property will not be marked as under offer, and inspections will continue until contracts have been formally exchanged.
All information provided is for general marketing purposes only and has been obtained from sources believed to be reliable. While every effort has been made to ensure accuracy, UPLUS Real Estate makes no warranty or representation as to its completeness or correctness. All figures, measurements and descriptions are approximate and subject to change. Prospective purchasers should conduct their own enquiries and independently verify property details, measurements, inclusions and relevant financial information before making any purchasing decisions.


