
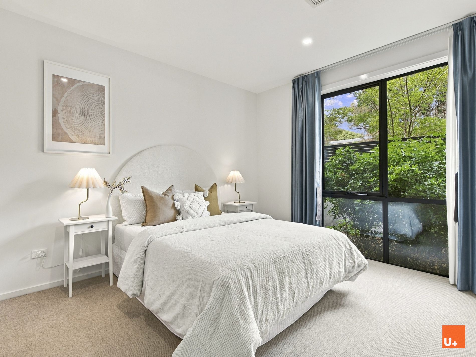
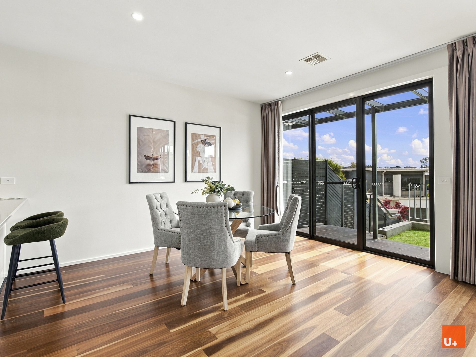
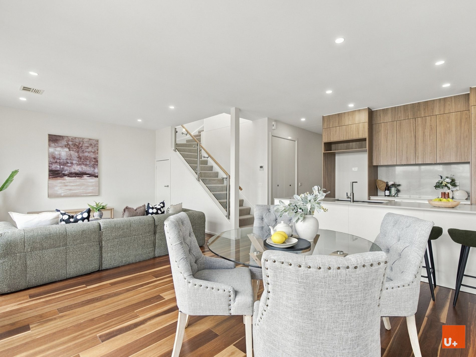
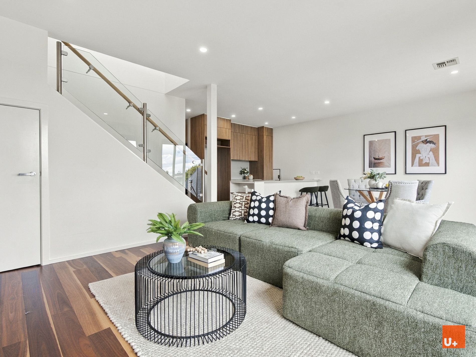
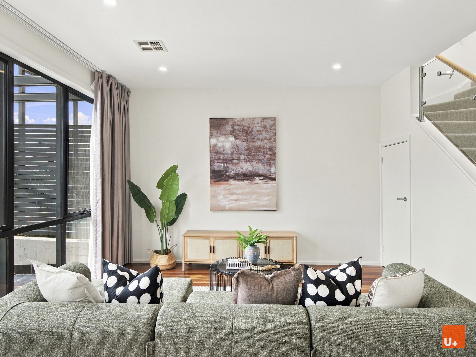
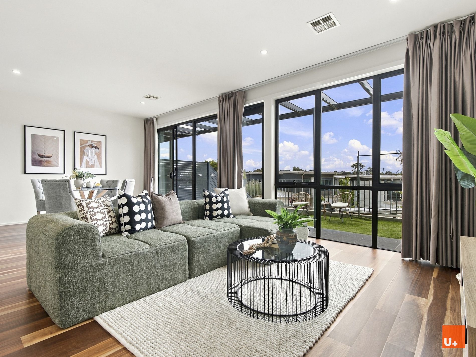
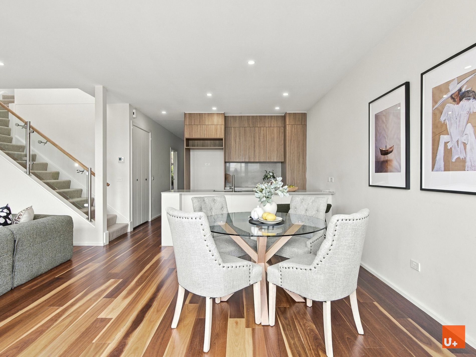
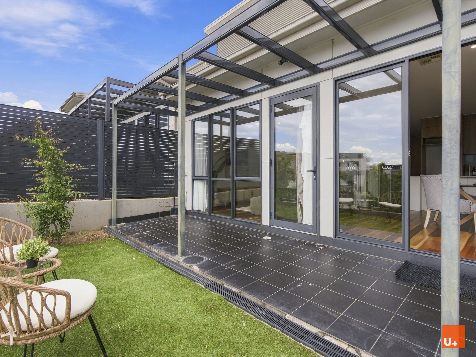
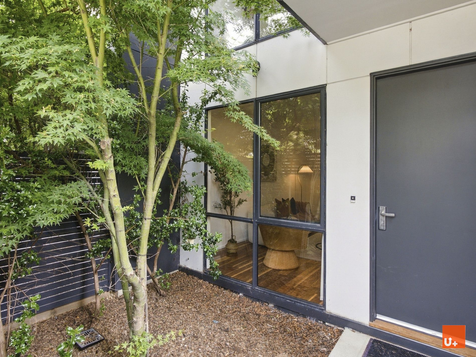
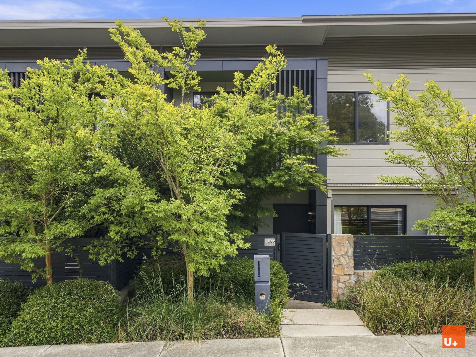
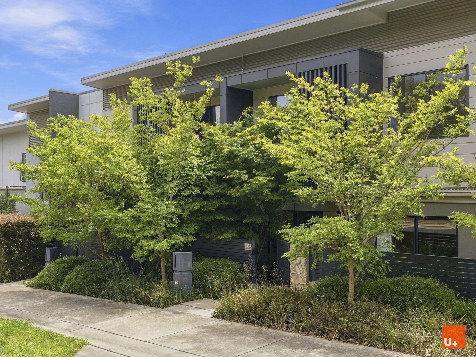
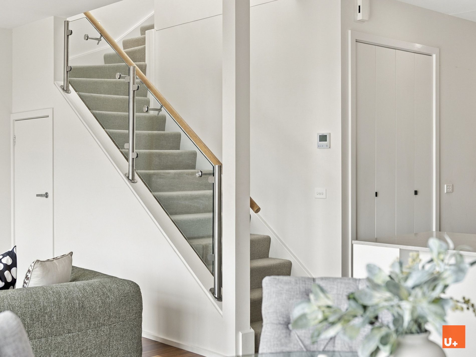
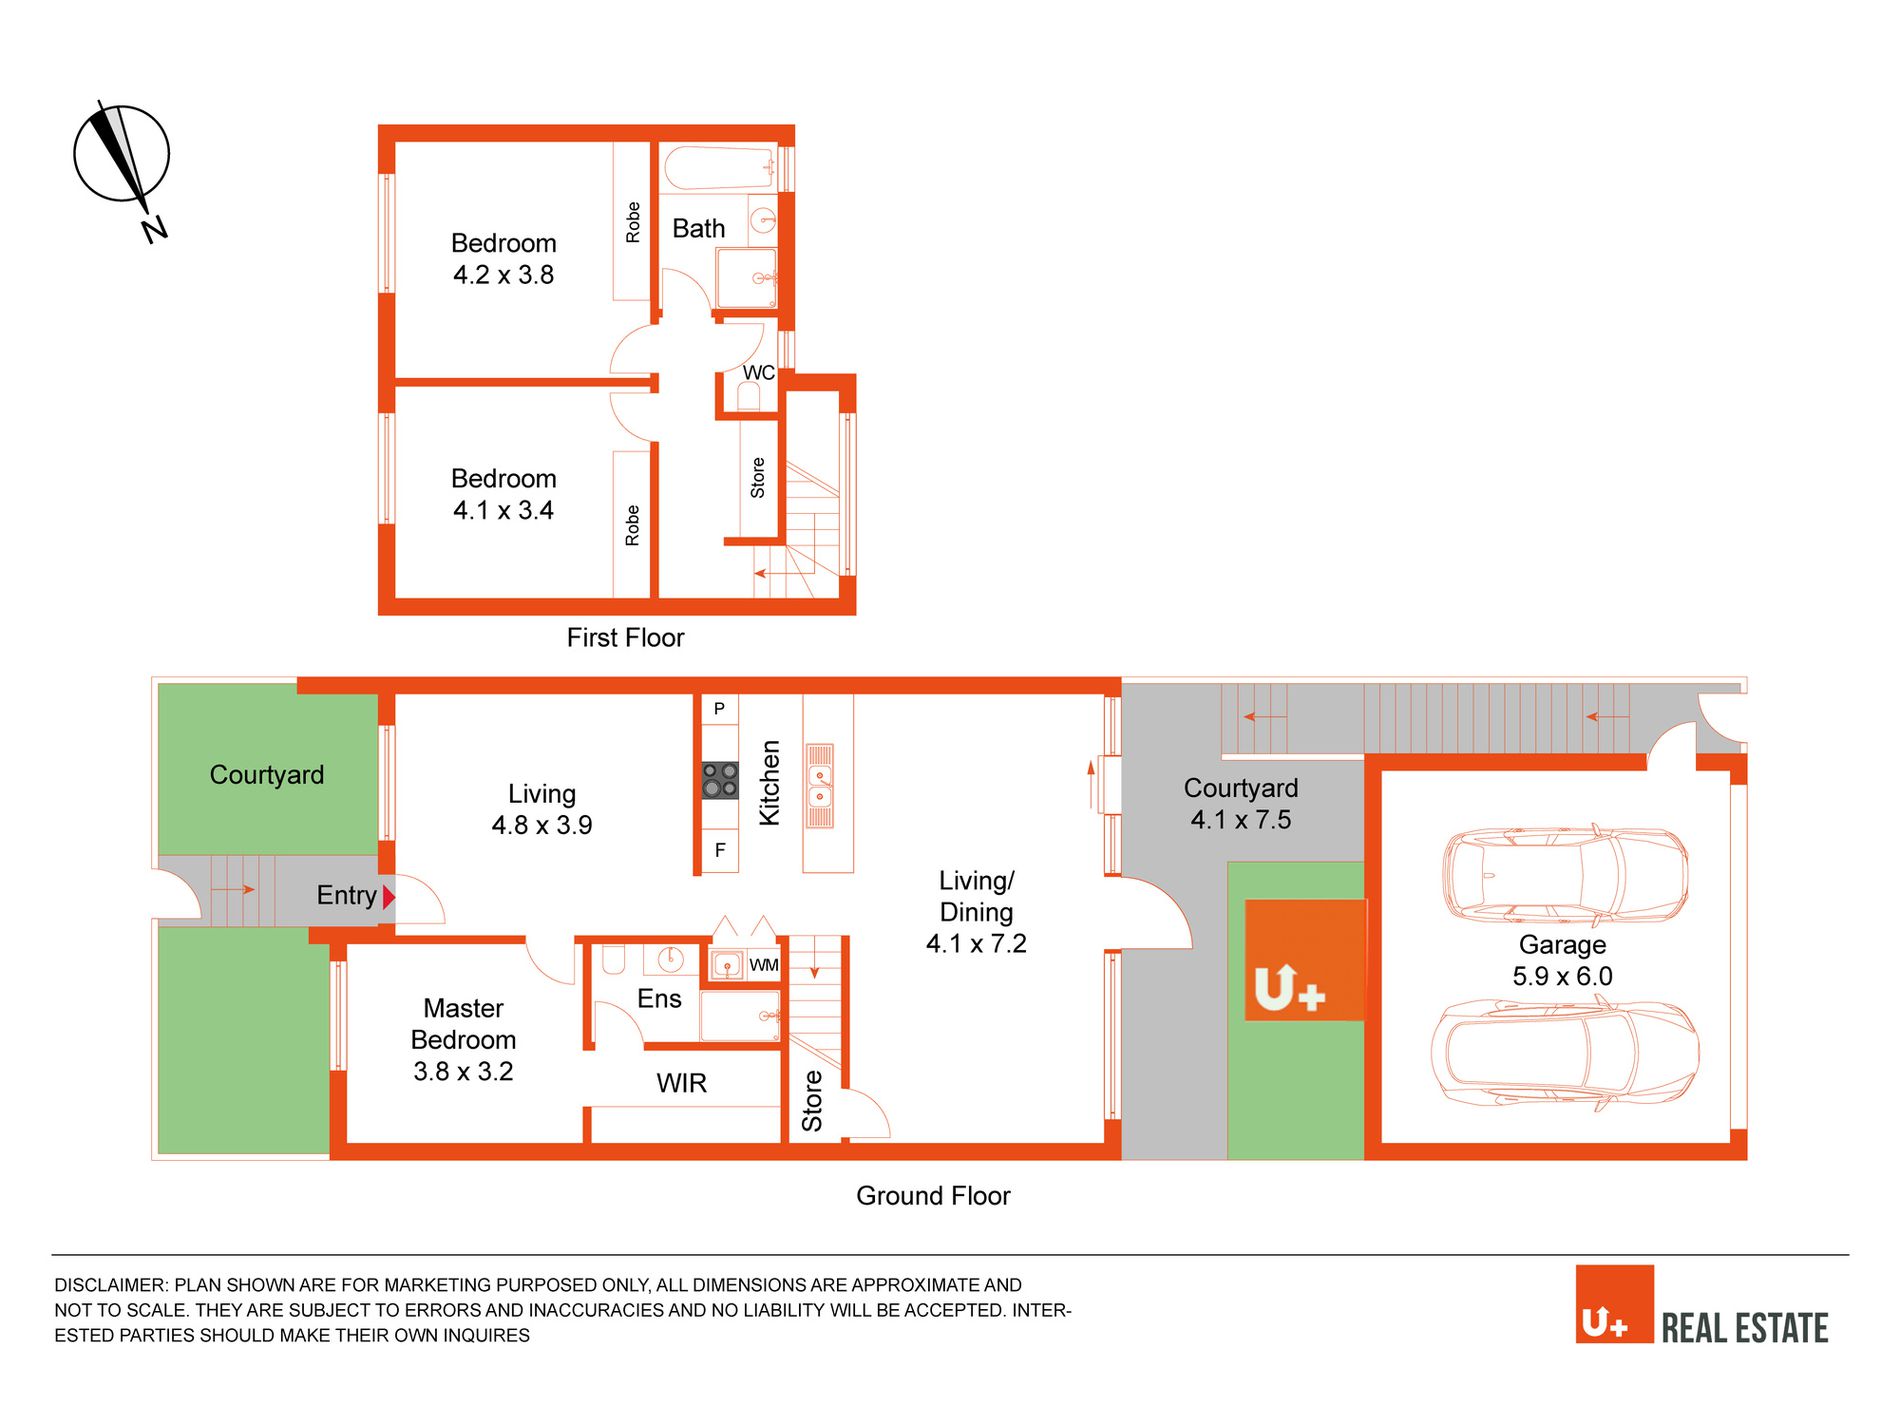
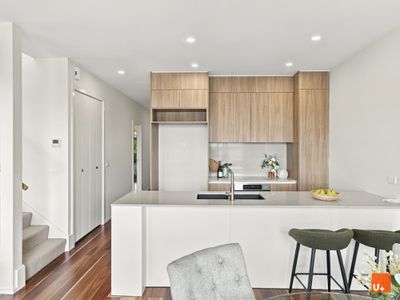
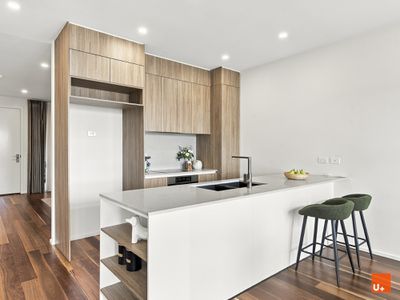
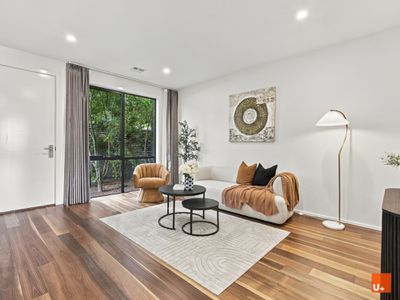
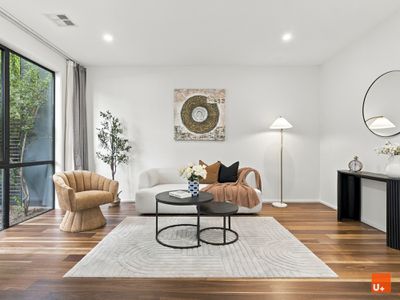
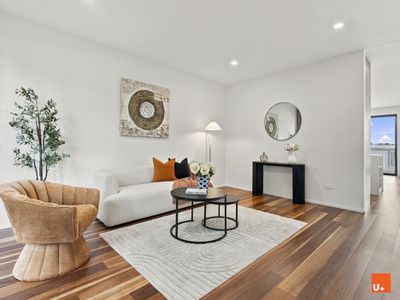
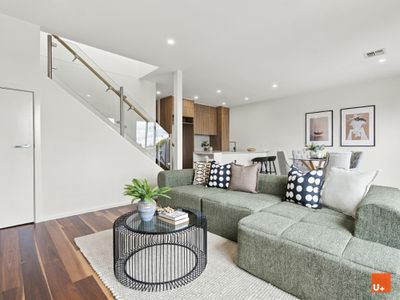
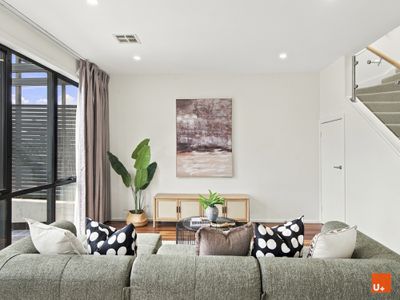
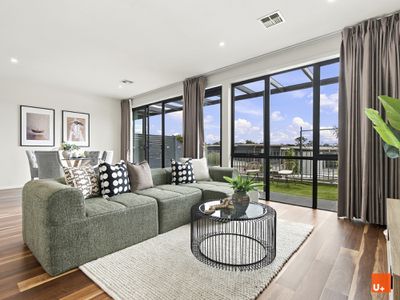
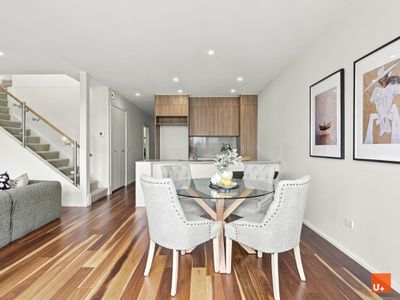
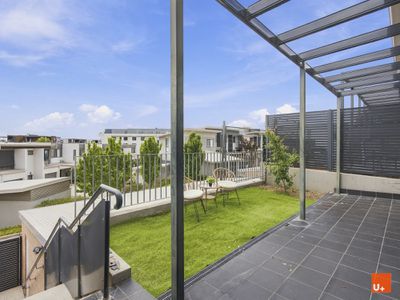
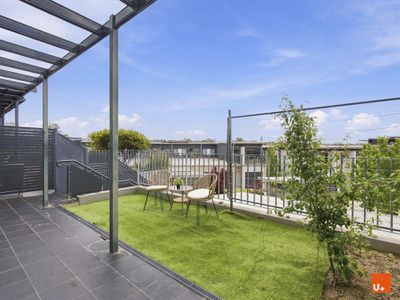
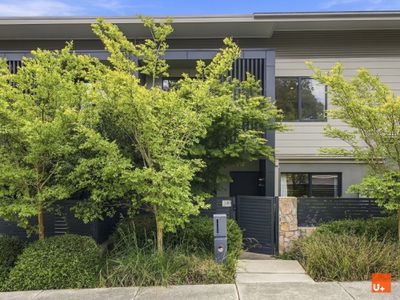
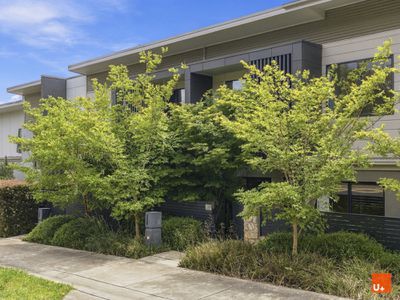
With two generous living areas, courtyards at both ends of the home and a master suite on the ground floor, this thoughtfully designed townhouse offers space to come together and room to enjoy your own retreat. Set across two levels in a convenient Macquarie location, it brings together contemporary finishes, flexible living and inviting outdoor spaces.
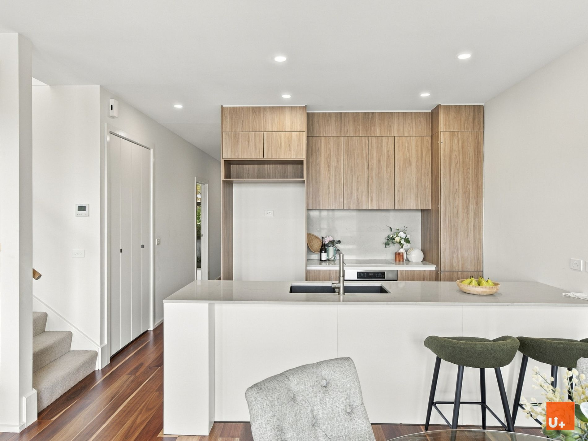
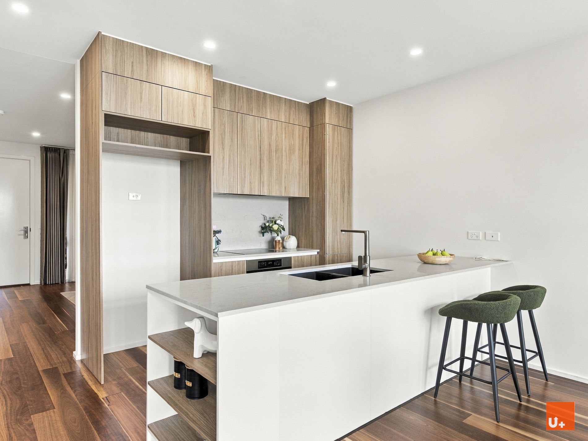
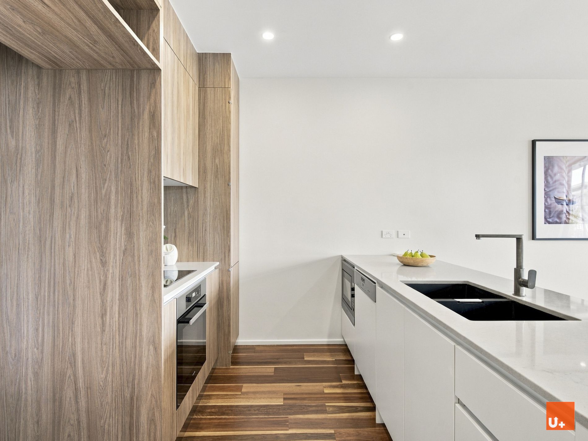
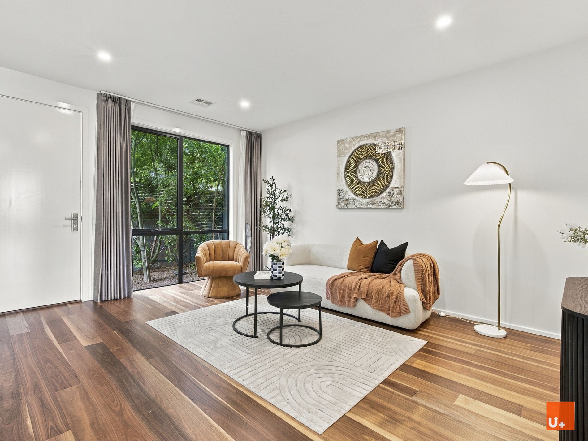
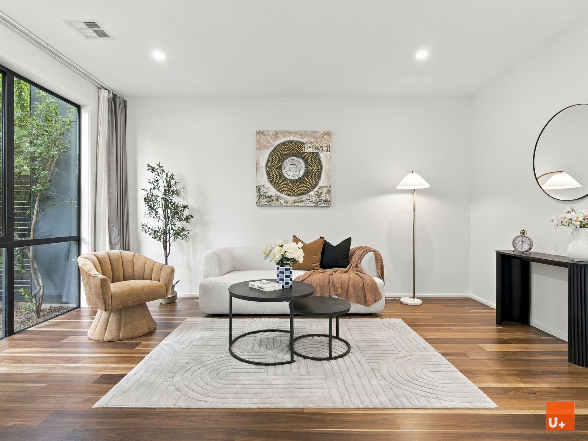
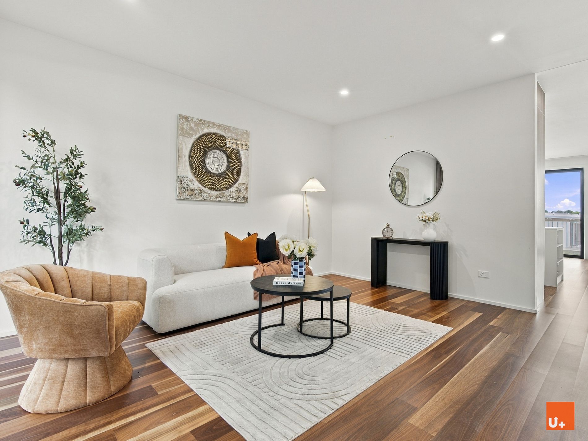
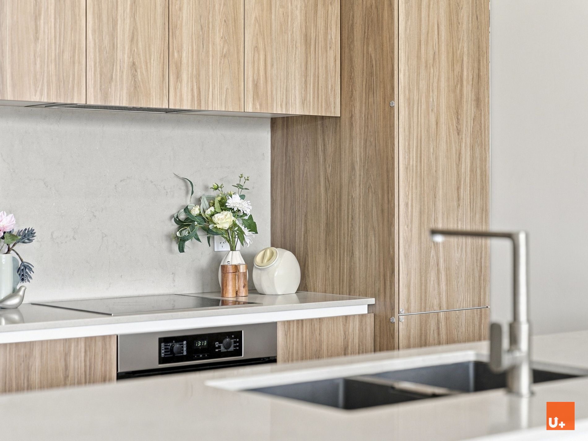
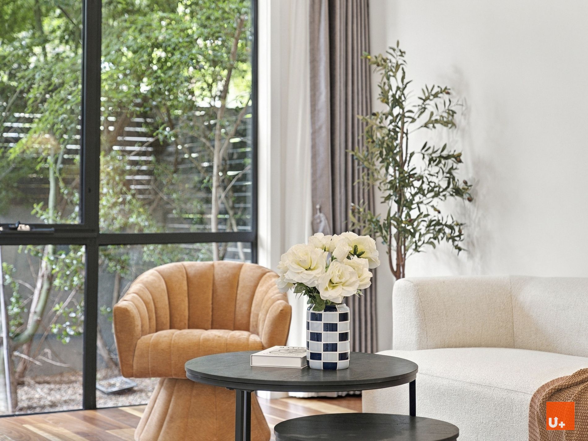
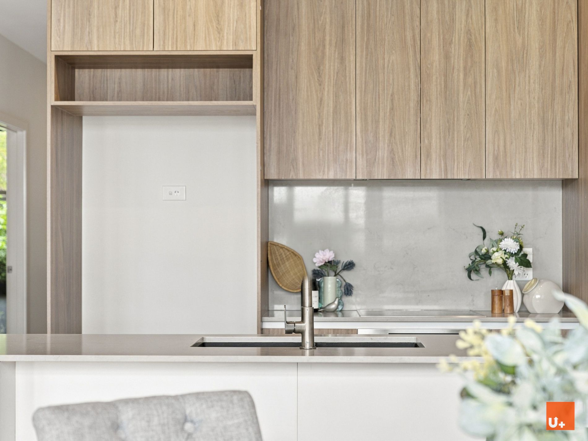
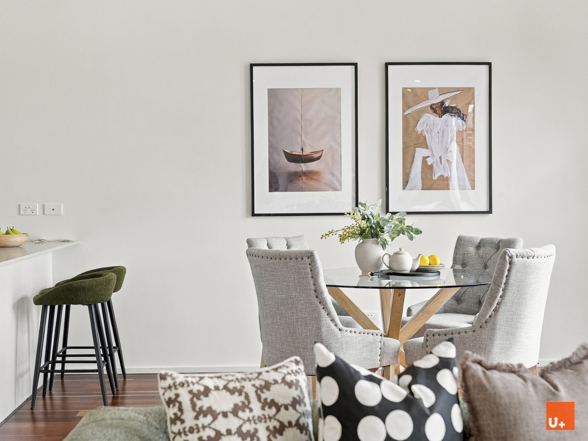
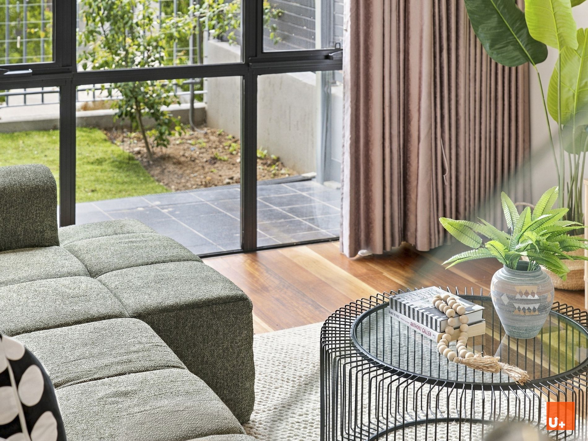
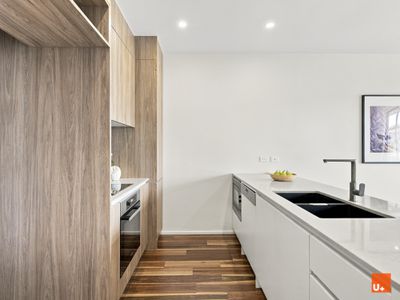
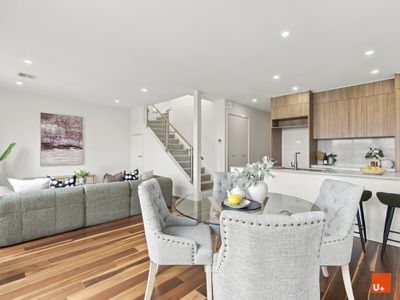
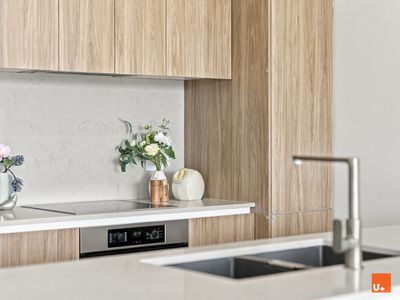
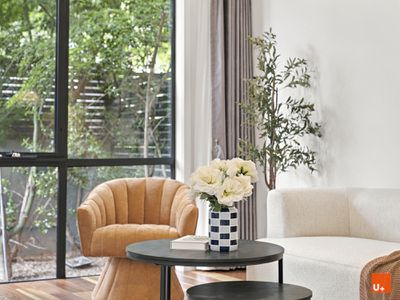
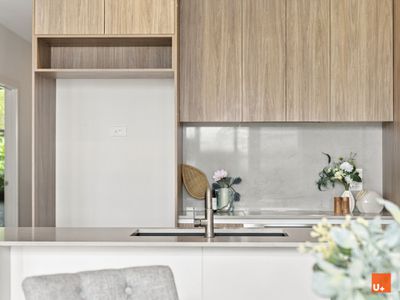
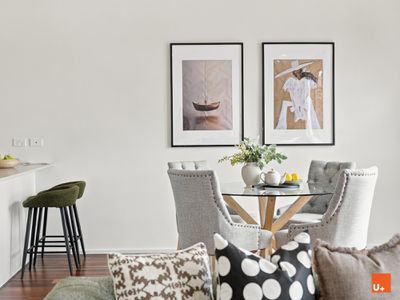
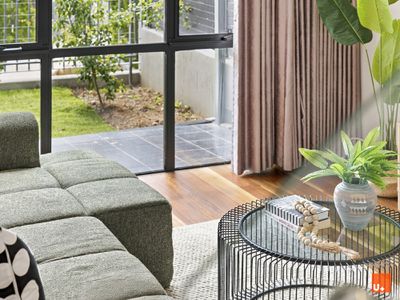
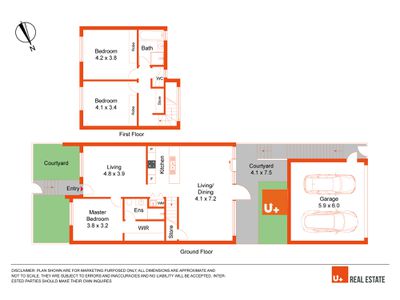
A welcoming lounge at the front of the home provides the perfect setting for relaxed evenings, a quiet read or a second family living area. The central kitchen connects this space with the expansive living and dining area beyond, creating an easy flow through the ground floor. Stone benchtops, streamlined cabinetry and quality appliances make the kitchen both stylish and practical, while timber flooring brings warmth to the living spaces.
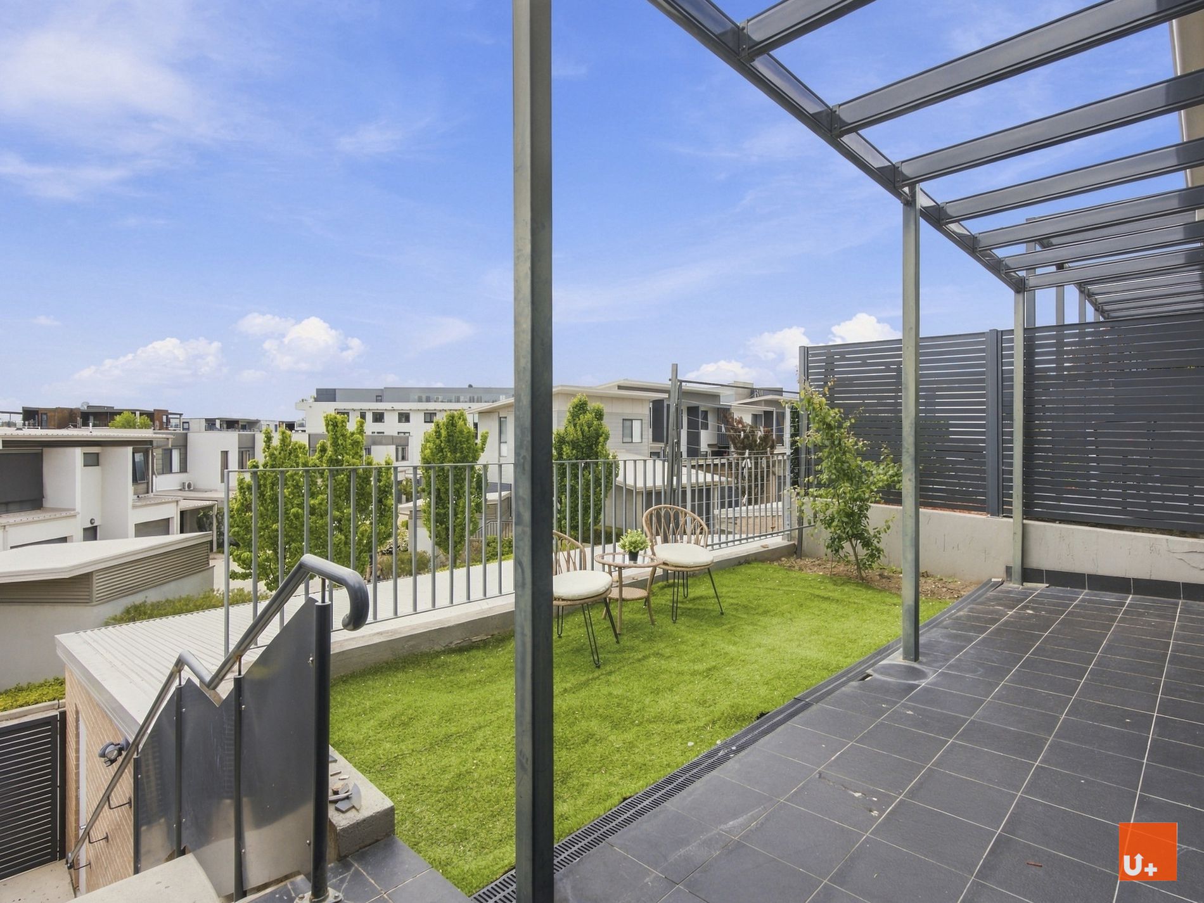
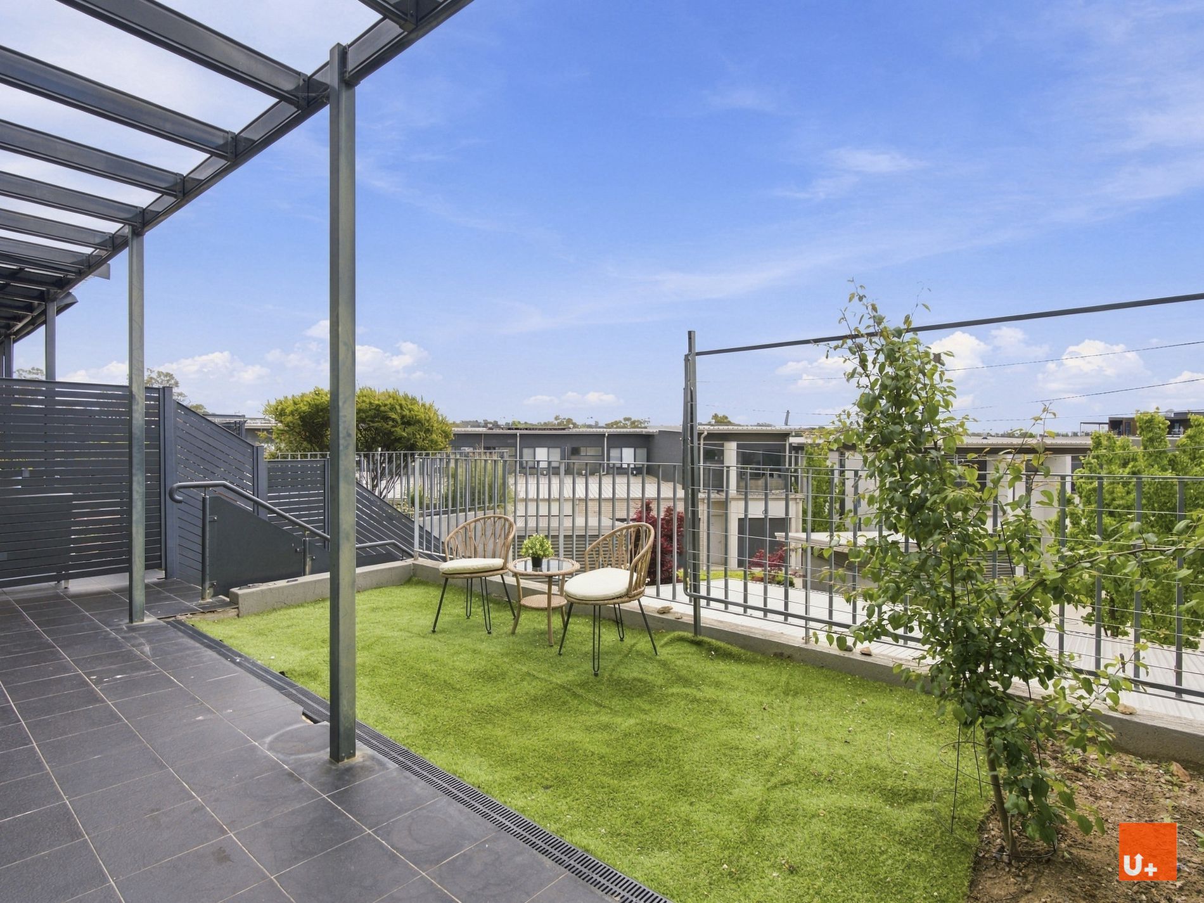
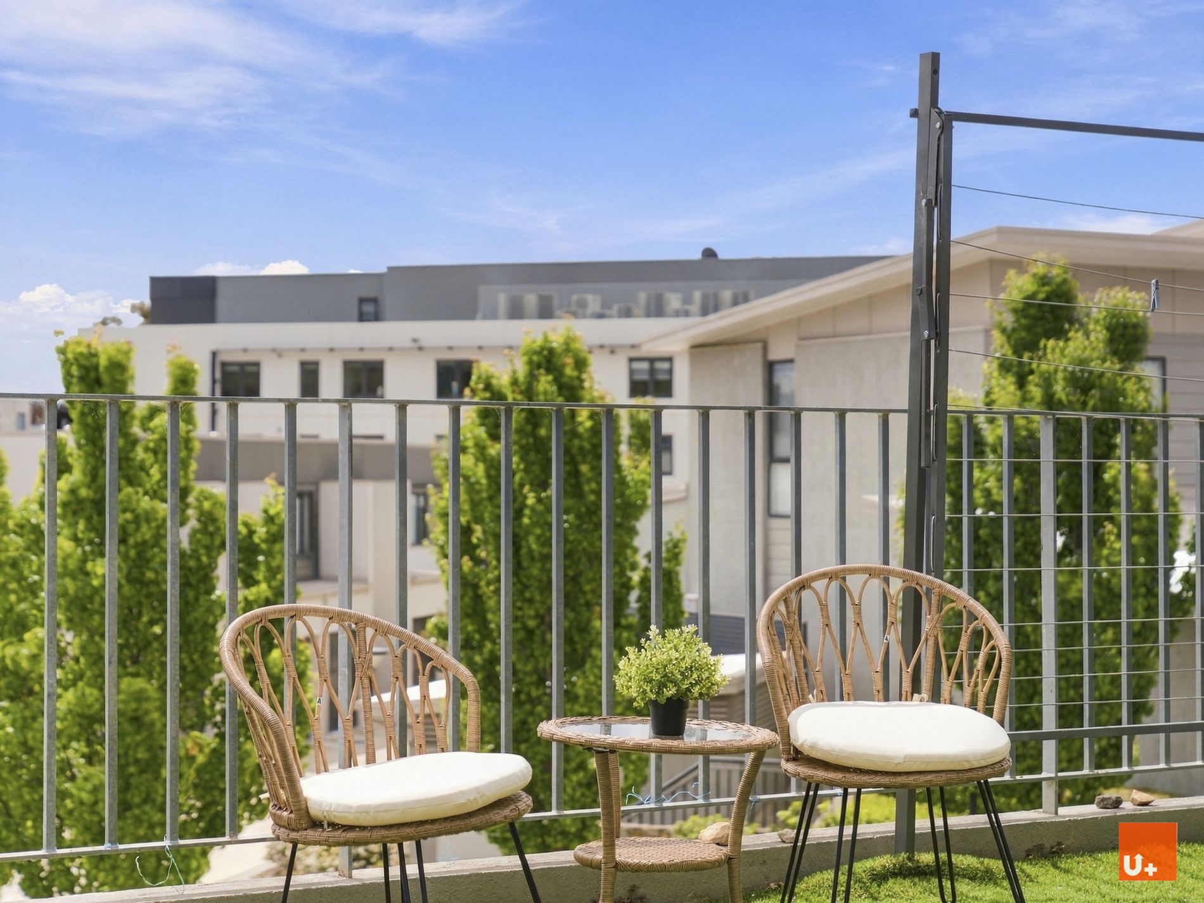
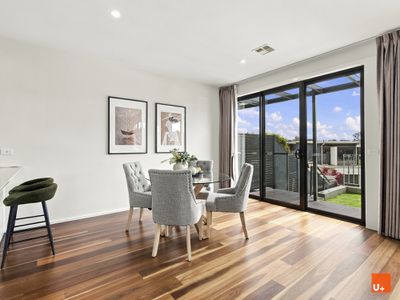
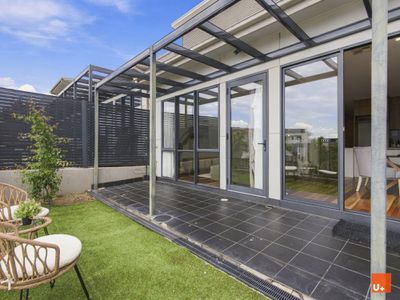
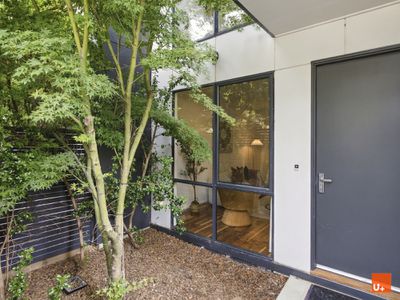
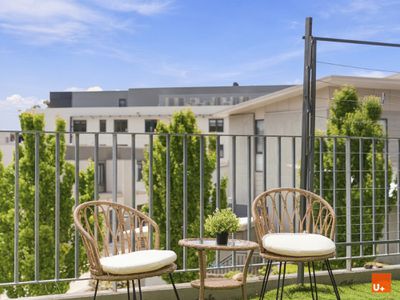
Opening from the rear living area, the courtyard offers a natural extension of the home—ideal for weekend lunches, entertaining friends or simply enjoying a coffee outdoors. A second courtyard at the front adds another outdoor space to enjoy and a welcoming approach to the entrance.
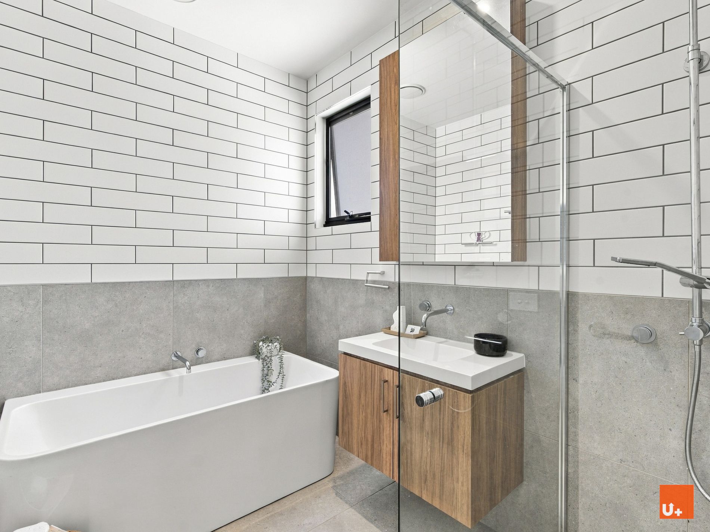
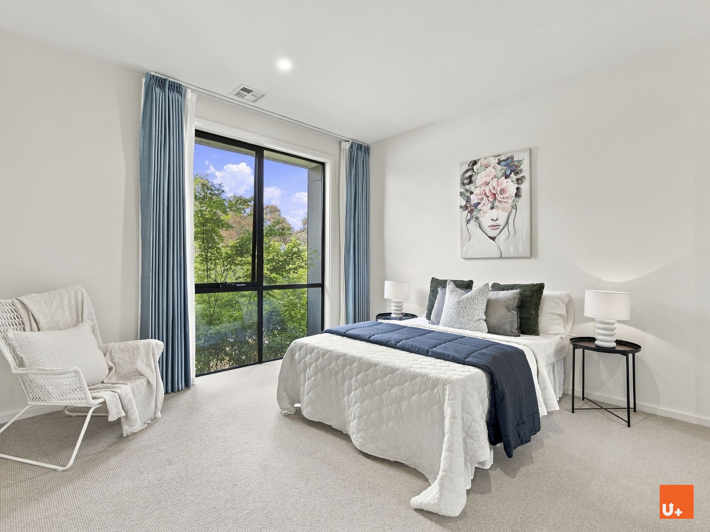
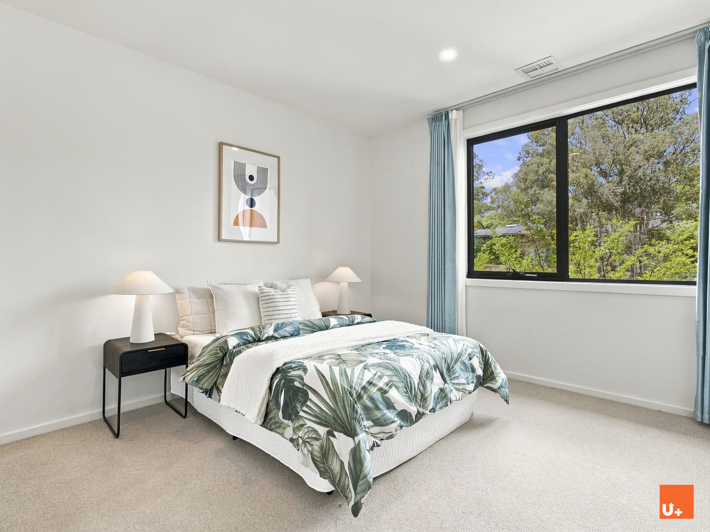
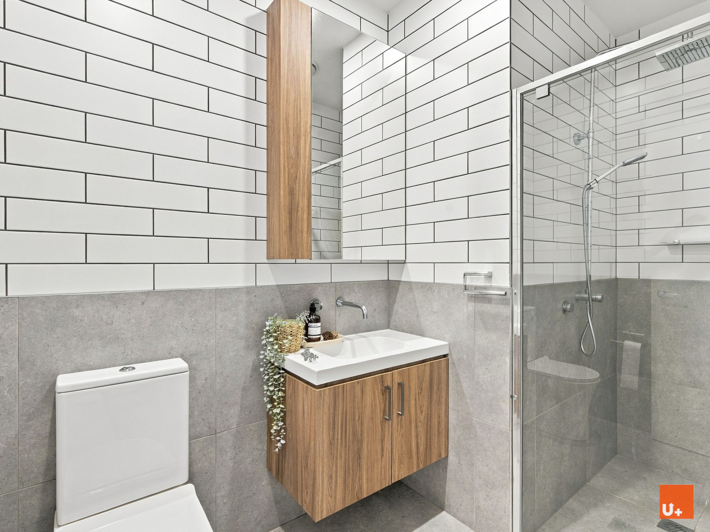
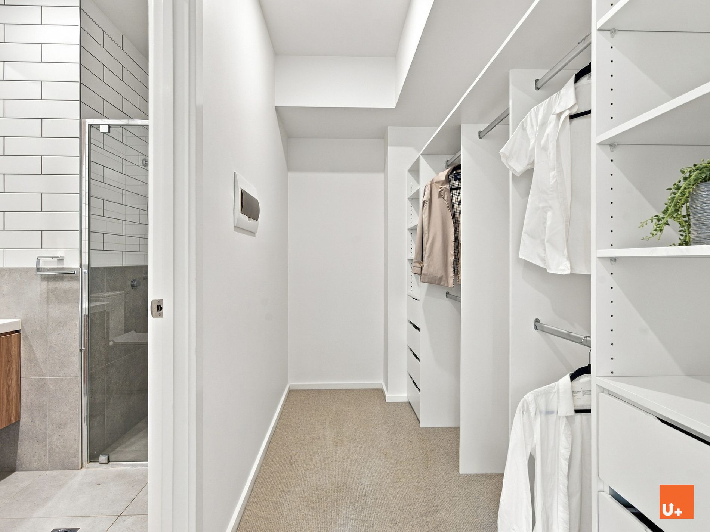
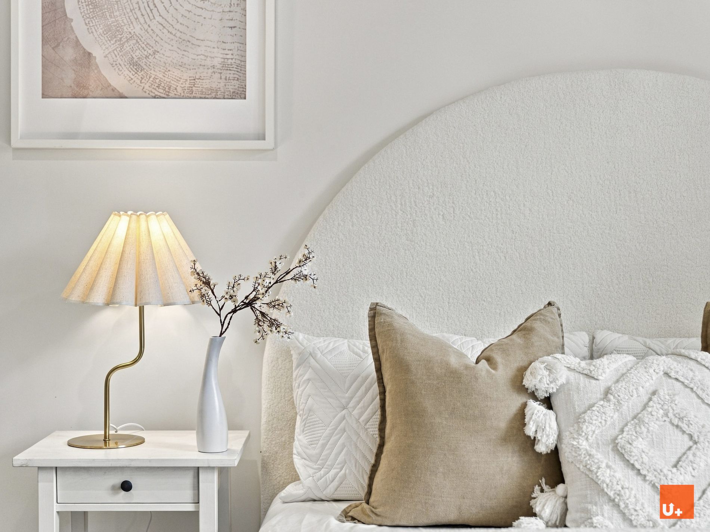
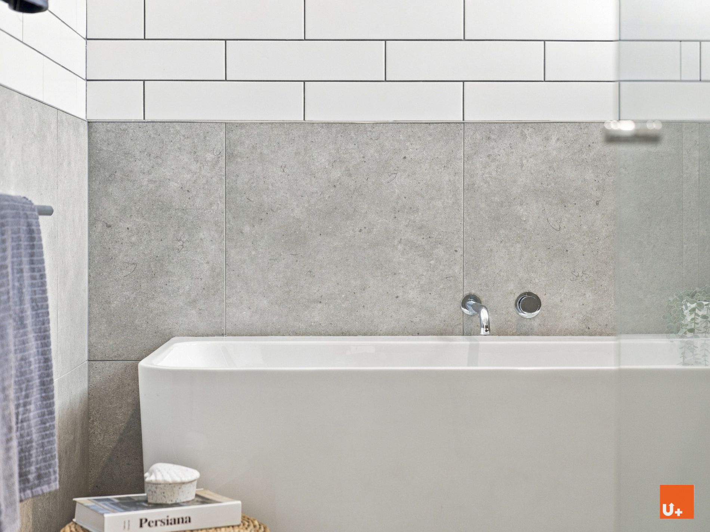
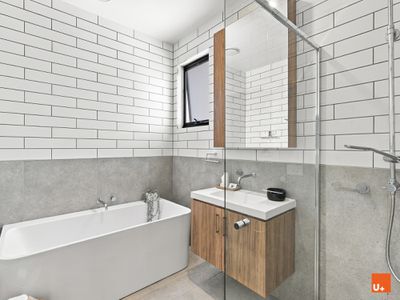
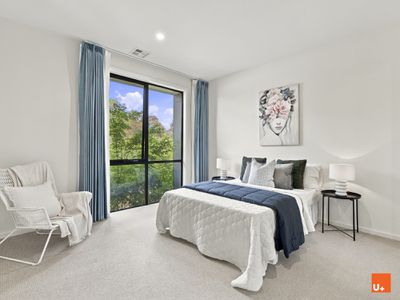
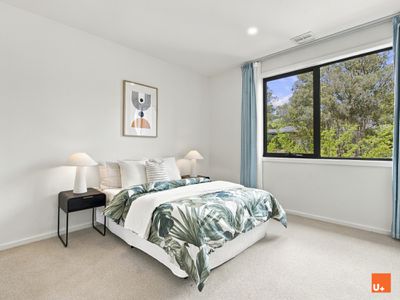
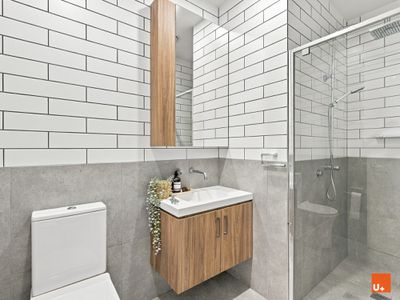
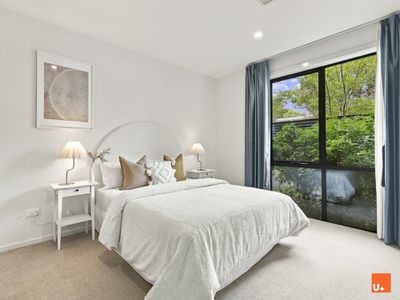
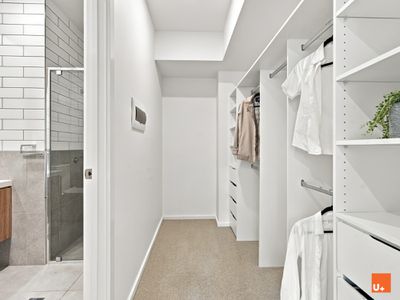
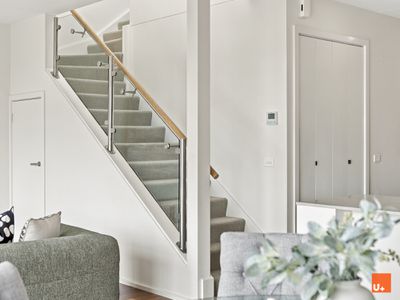
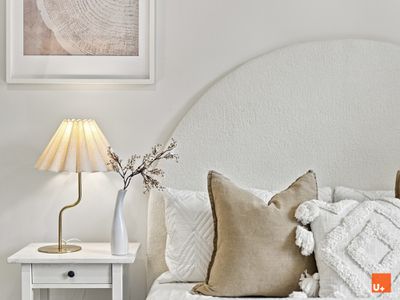
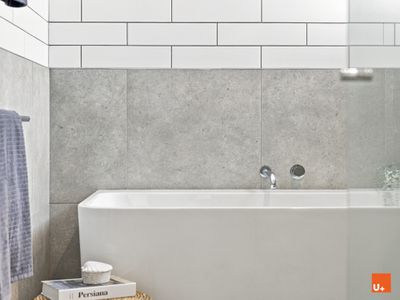
The master bedroom is conveniently positioned on the ground floor, complete with a walk-in robe and ensuite. Upstairs, two generously sized bedrooms each feature built-in robes, providing comfortable accommodation for family or guests. A family bathroom with a bathtub and separate shower, together with a separate toilet, completes the upper level.
Double glazing and ducted reverse cycle heating and cooling support comfort throughout the seasons. A European laundry, storage on both levels and a double garage with access to the home via the courtyard add everyday practicality.
With Jamison Centre within walking distance and convenient access to Belconnen’s shopping, dining and recreation, this home offers an appealing balance of space, comfort and location.
Features
-Thoughtfully arranged townhouse spanning two levels
-Three bedrooms, two bathrooms and a double garage
-Master bedroom on the ground floor with a walk-in robe and ensuite
-Two generous bedrooms upstairs, both with built-in robes
-Two living areas offering flexibility for relaxing and entertaining
-Spacious rear living and dining area measuring approximately 4.1 × 7.2 metres
-Central kitchen with stone benchtops, streamlined cabinetry and quality appliances
-Front and rear courtyards, with the rear courtyard opening from the living and dining area
-Family bathroom with a bathtub, separate shower and separate toilet
-Timber flooring in the living areas and carpet in the bedrooms
-Double glazing and ducted reverse cycle heating and cooling
-European laundry and useful storage on both levels
-Double garage measuring approximately 5.9 × 6.0 metres, with access to the home via the courtyard
-Access to a landscaped communal garden
Location Highlights
-Walking distance to Jamison Centre for shopping, cafés and everyday essentials
-Convenient access to Westfield Belconnen and the surrounding dining and entertainment precinct
-Close to local schools, public transport and the University of Canberra
-Enjoy nearby recreation at Mount Painter and Lake Ginninderra
-Easy access to the AIS, Canberra Stadium, ANU and the city centre
-Discover the space and flexibility this Macquarie home has to offer. Contact UPLUS Real Estate to arrange your inspection.
Disclaimer: Information has been prepared from sources believed to be reliable; however, its accuracy cannot be guaranteed. All dimensions are approximate. Prospective purchasers should make their own enquiries and independently verify property details, measurements and inclusions.
Features
- Ducted Cooling
- Ducted Heating
- Courtyard
- Fully Fenced
- Outdoor Entertainment Area
- Built-in Wardrobes
- Dishwasher
- Floorboards


