
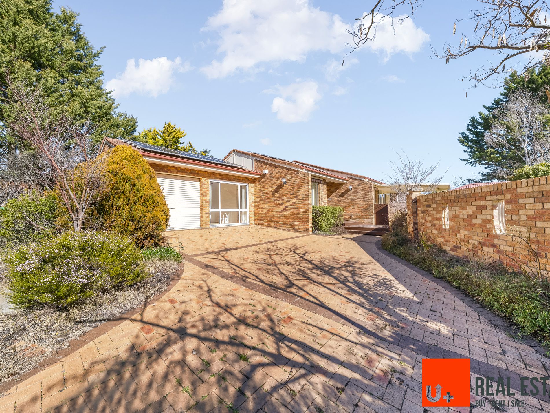
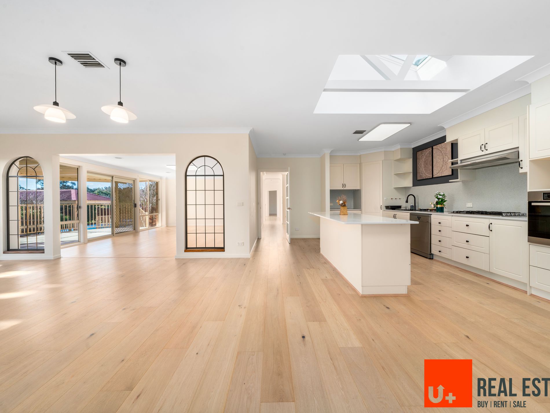
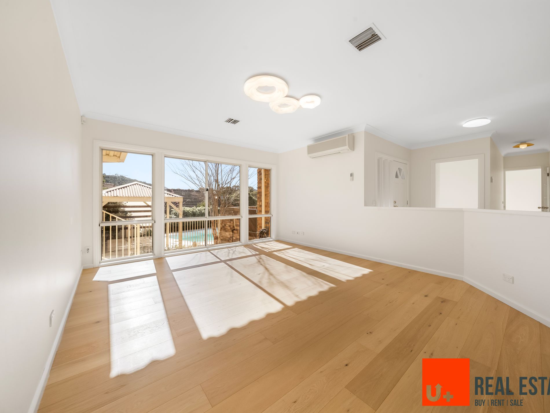
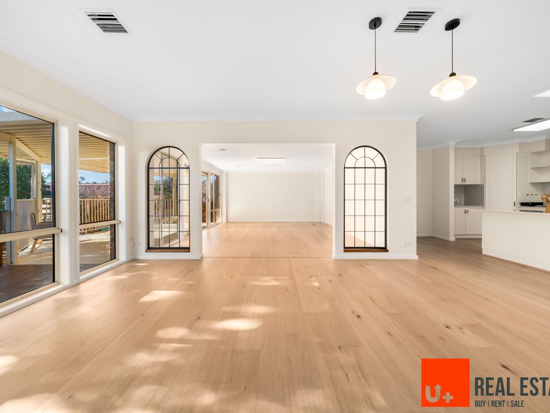
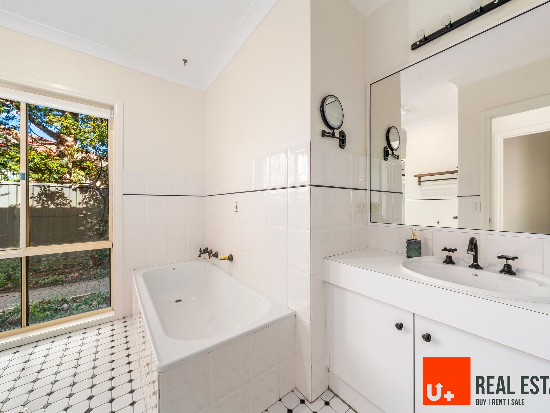
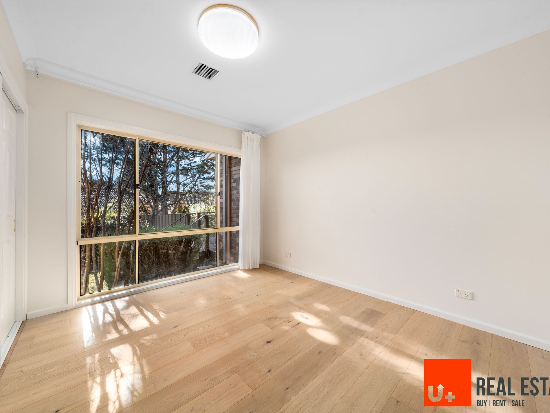
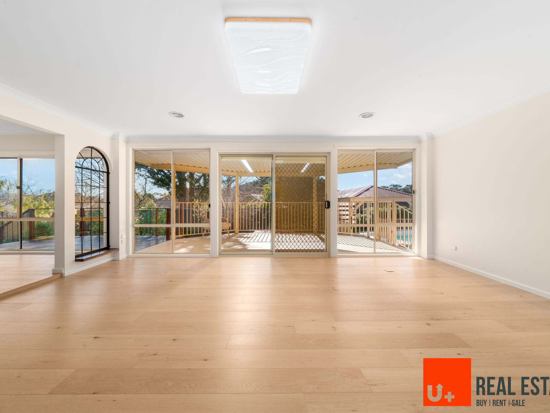
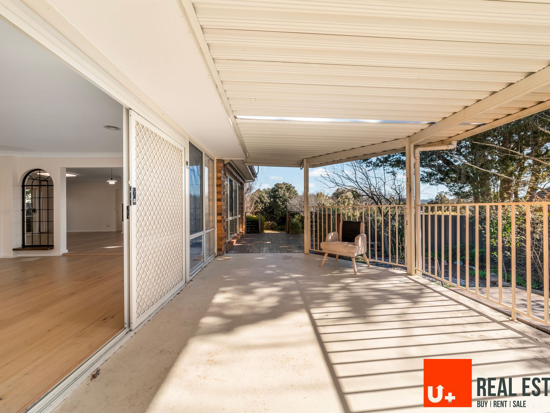
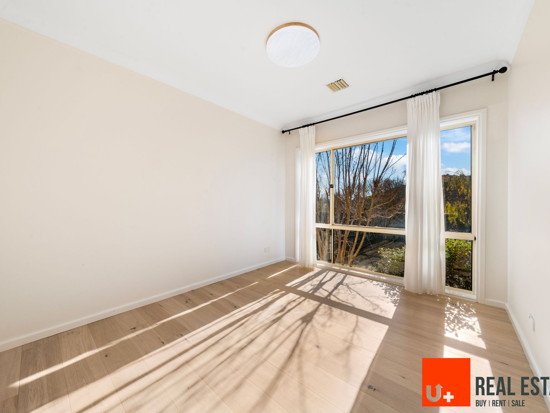
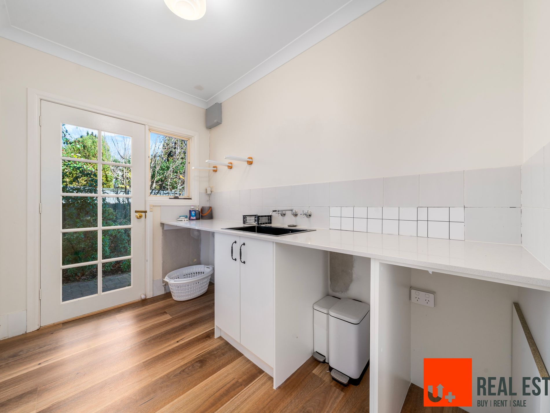
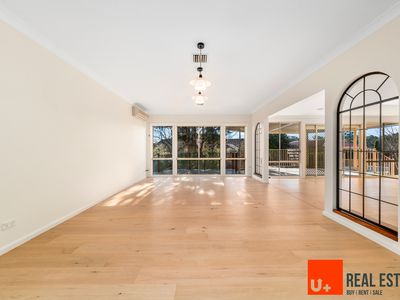
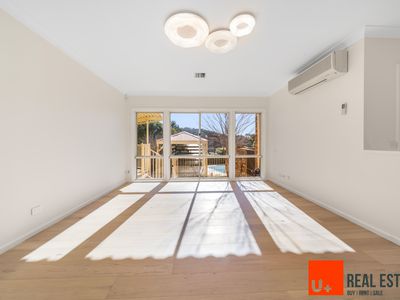
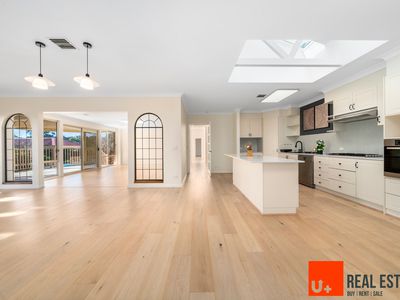
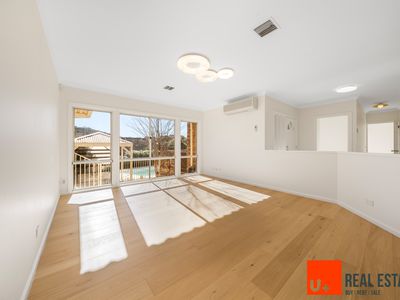
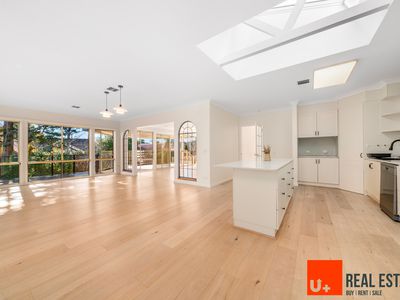
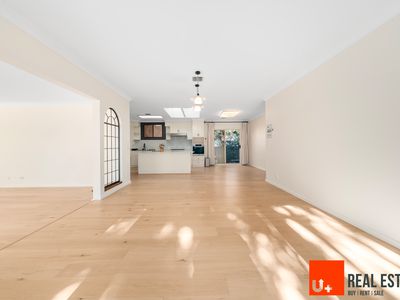
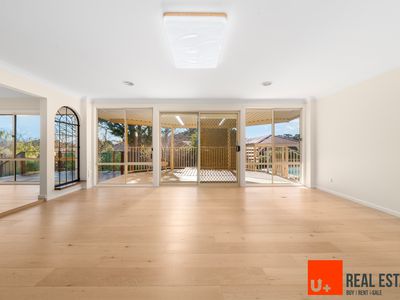
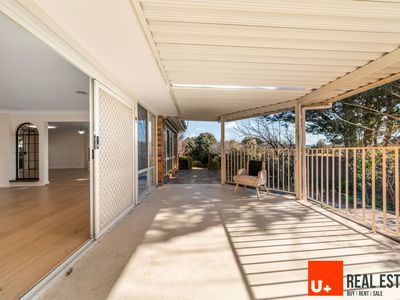
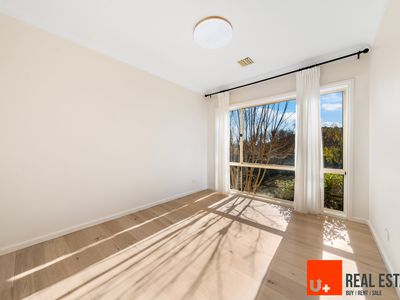
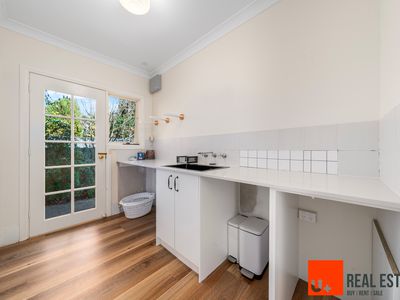
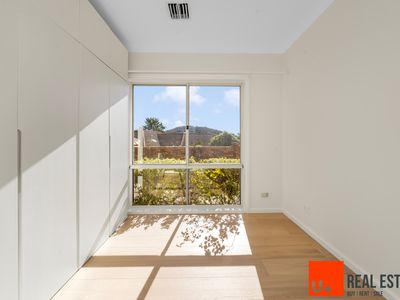
This beautifully presented four-bedroom, two-bathroom family home has been thoughtfully designed to maximise northerly sunshine throughout the winter months. Offering approximately 260sqm of internal living space, it combines generous proportions, multiple living areas, outstanding outdoor entertaining, and ample parking in a peaceful semi-rural setting.
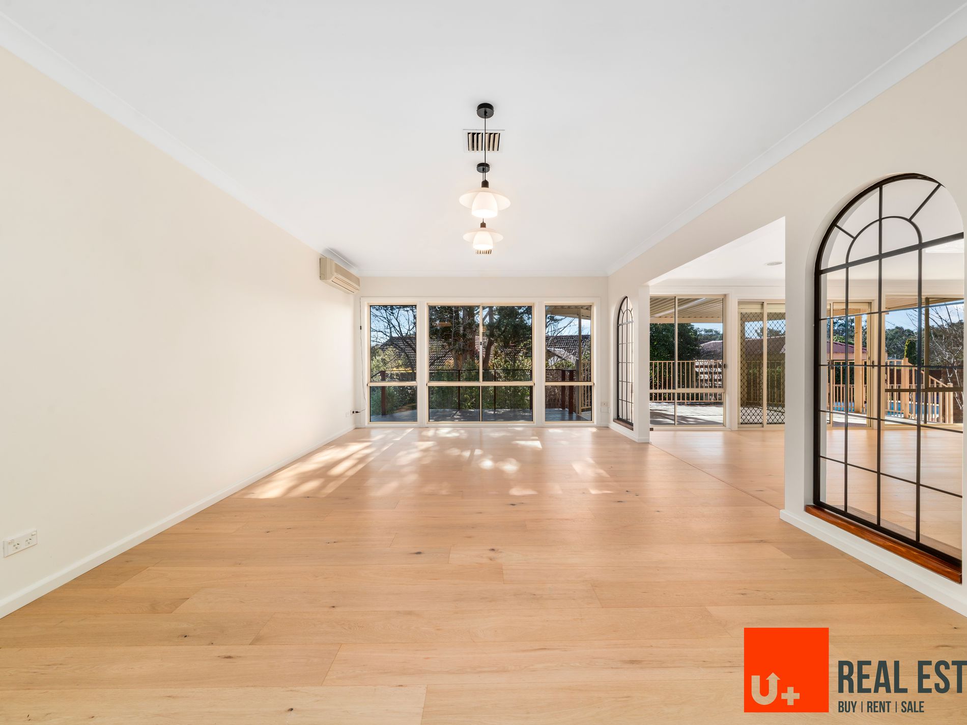
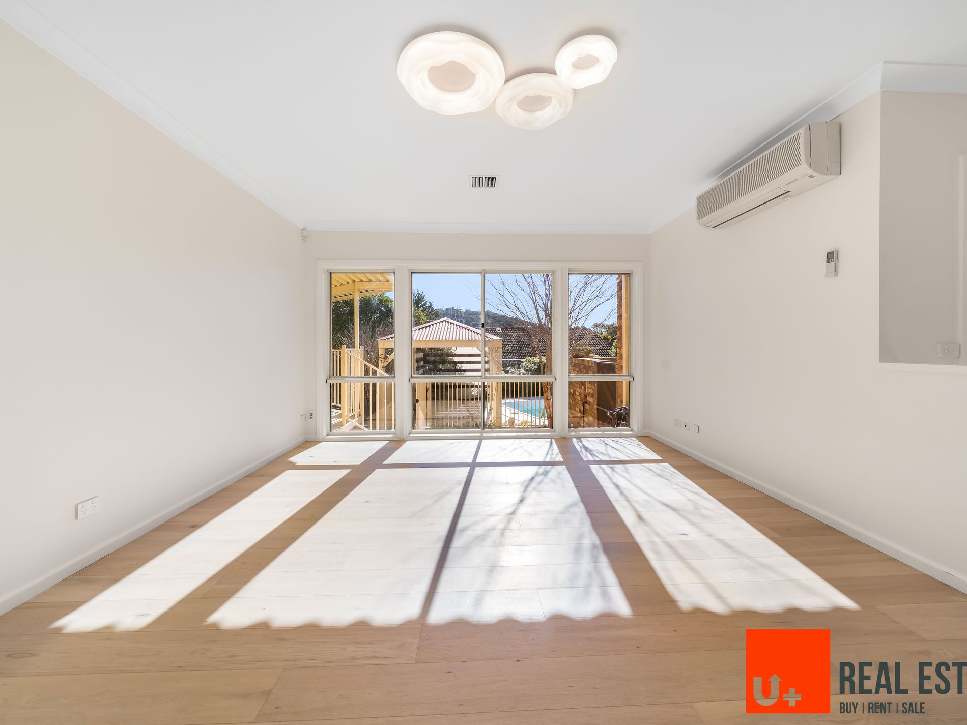
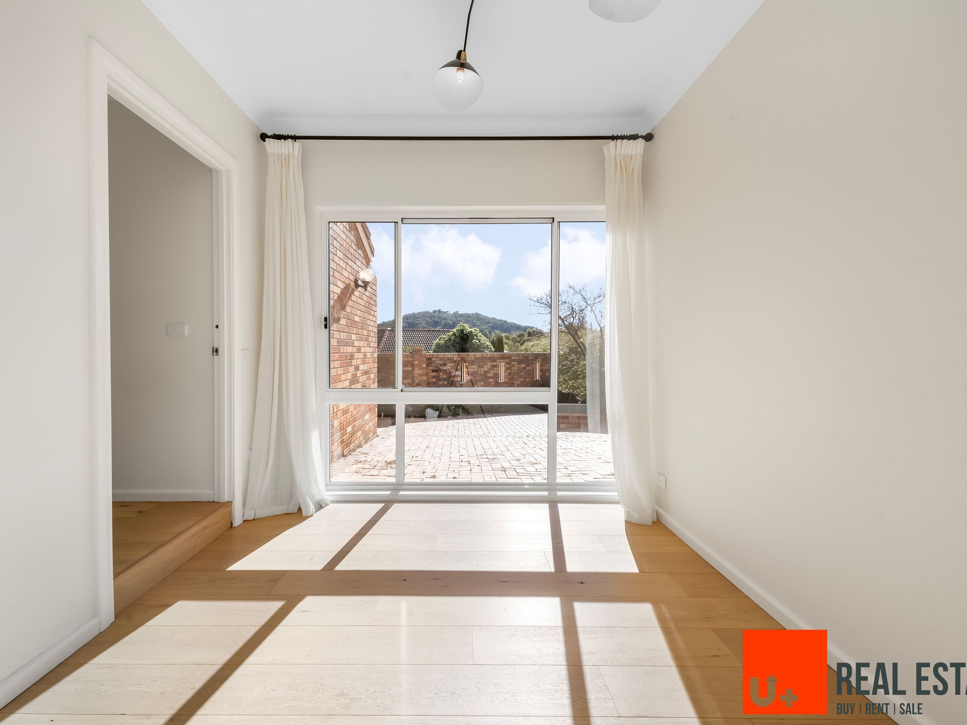
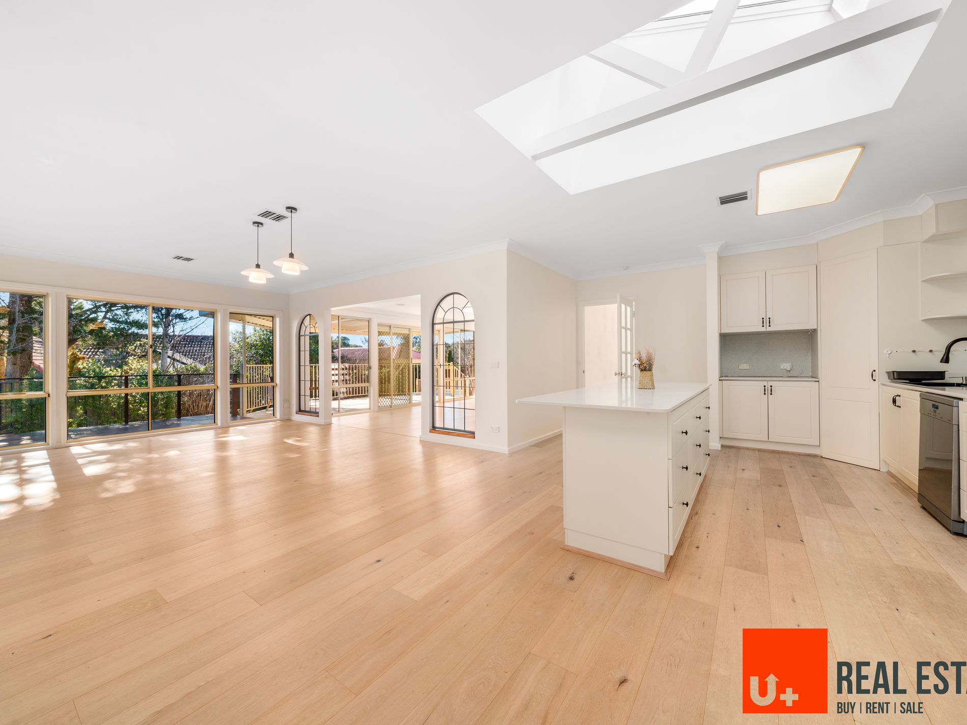
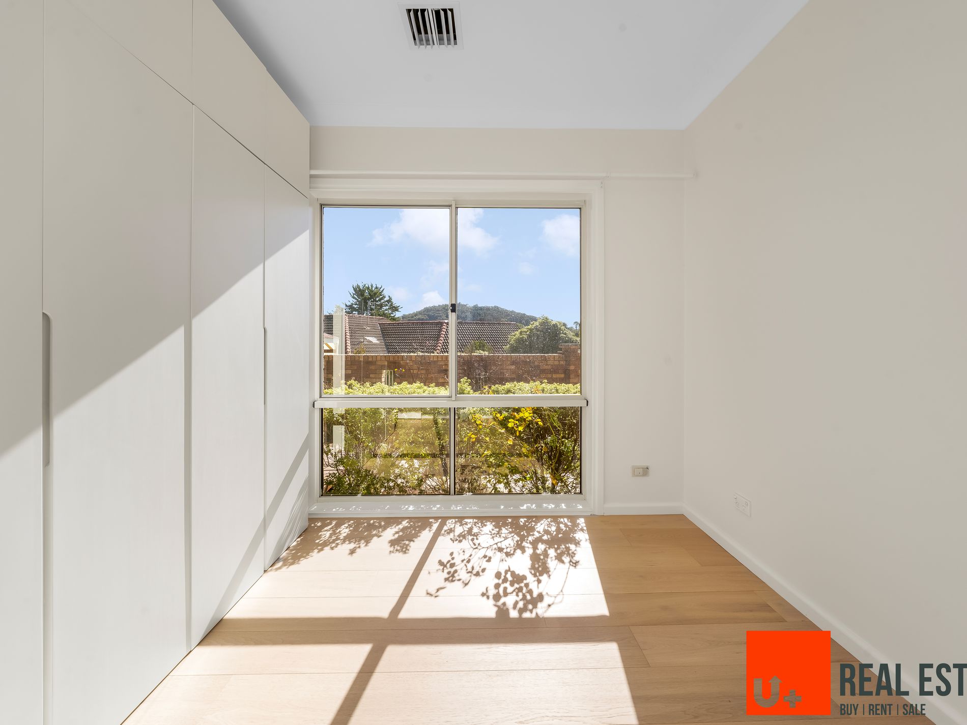
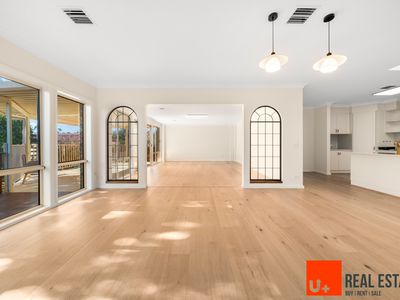
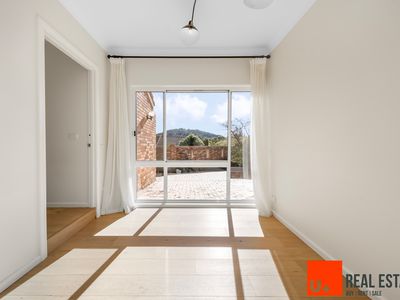
The versatile floorplan features three spacious living areas filled with natural light through expansive floor-to-ceiling glazing. A separate rumpus room and attic storage, provides the ideal space for a home office, games room, or children's retreat.
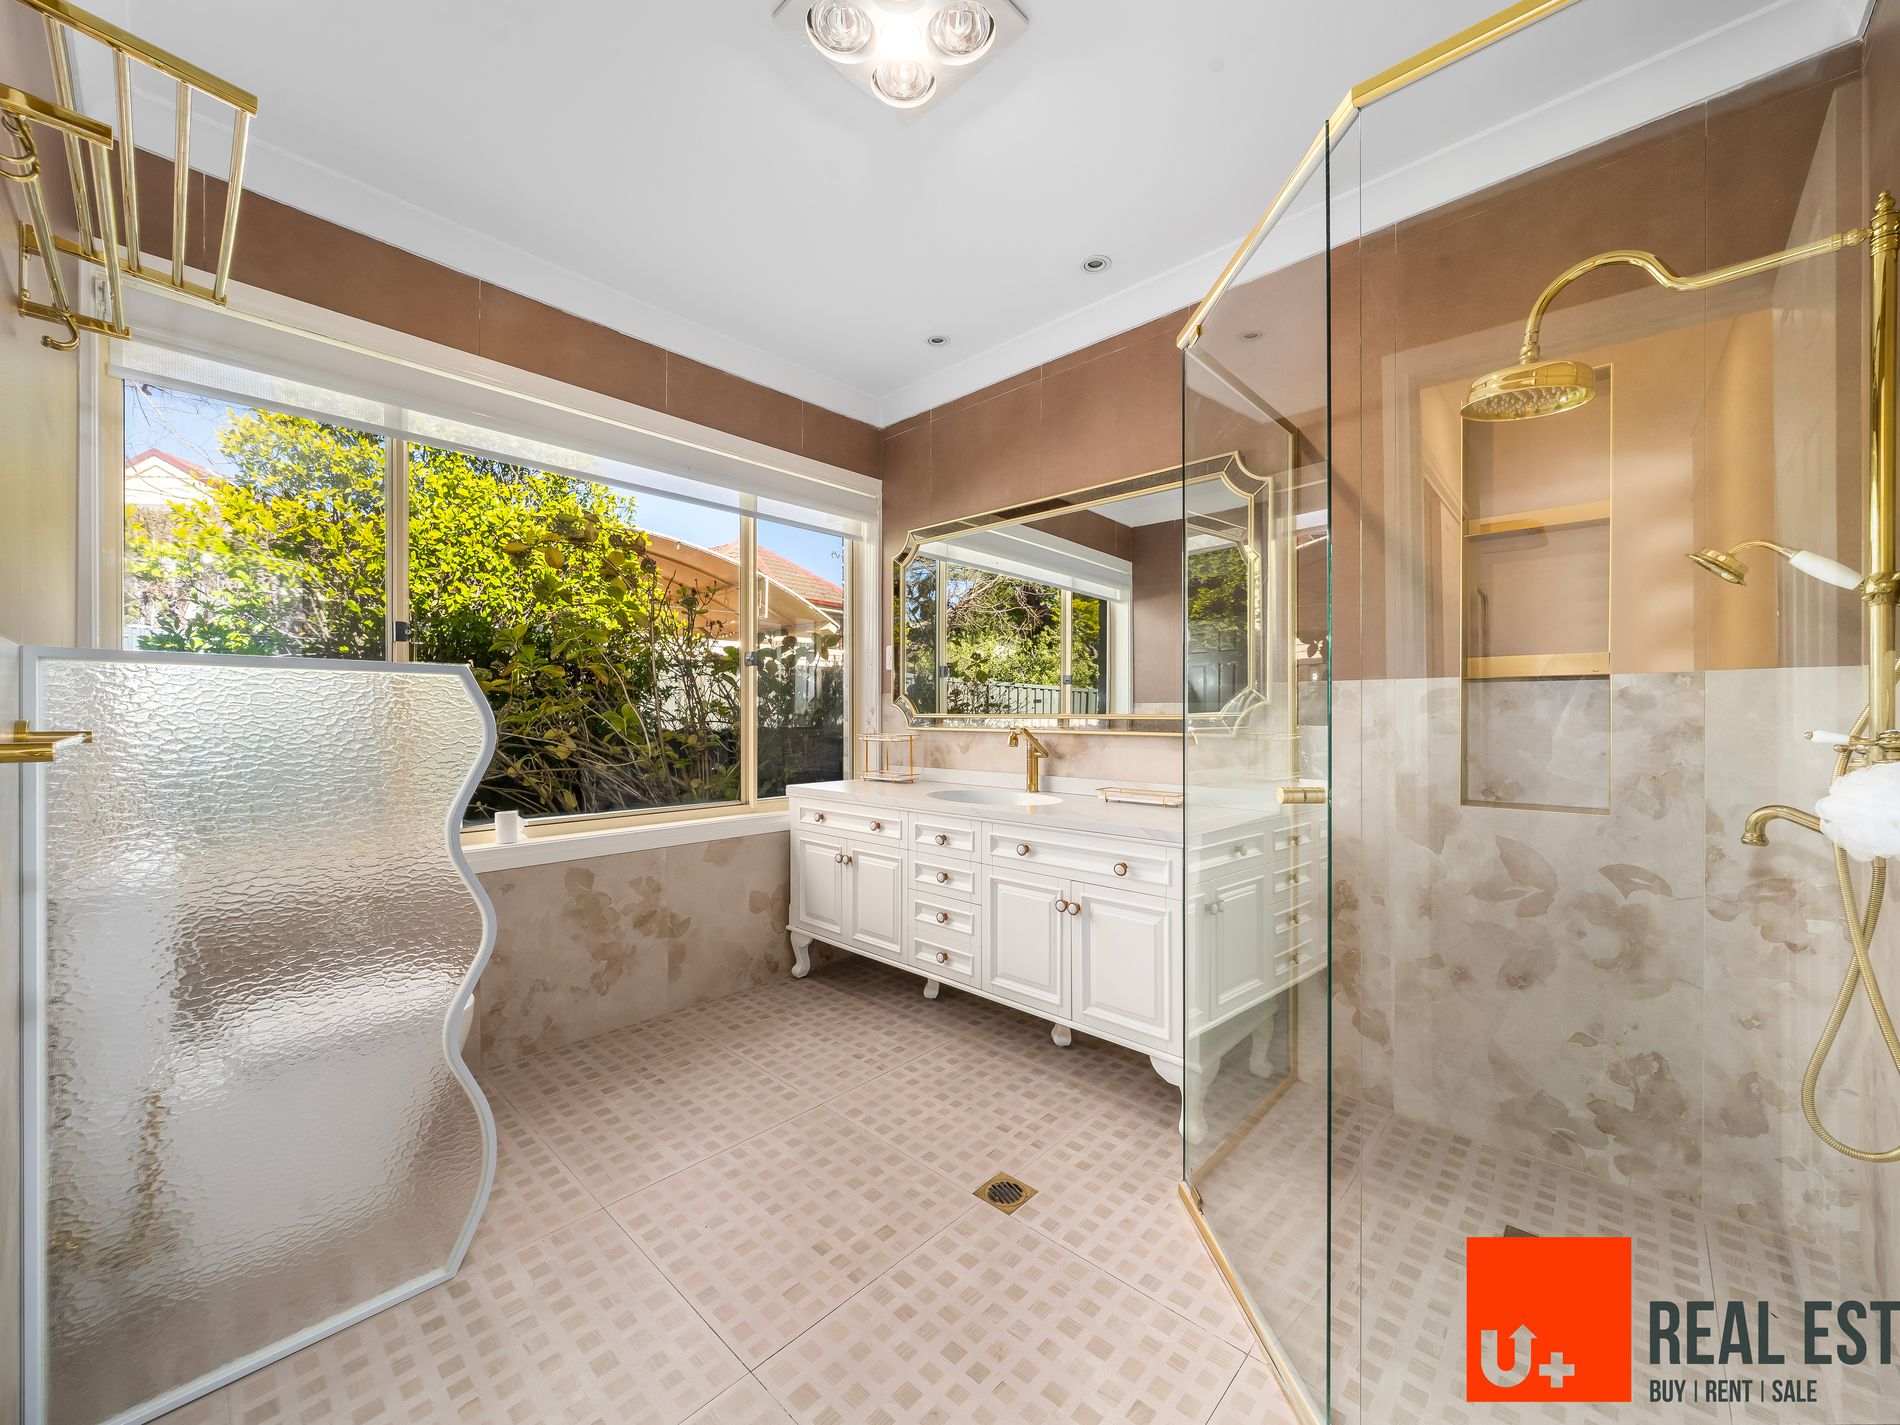
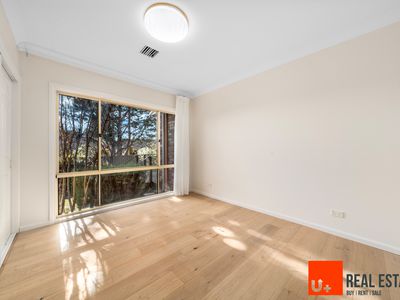
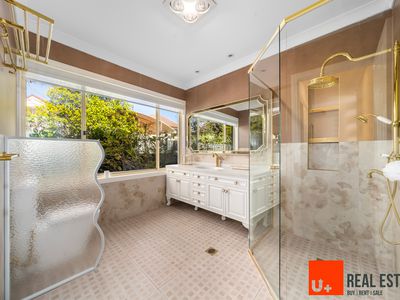
Privately positioned, the oversized main bedroom enjoys direct access to the rear garden and includes a walk-in robe and a beautifully appointed ensuite with a double vanity, and floor-to-ceiling tiling. Bedrooms two and three are both generous queen-sized rooms with built-in robes.
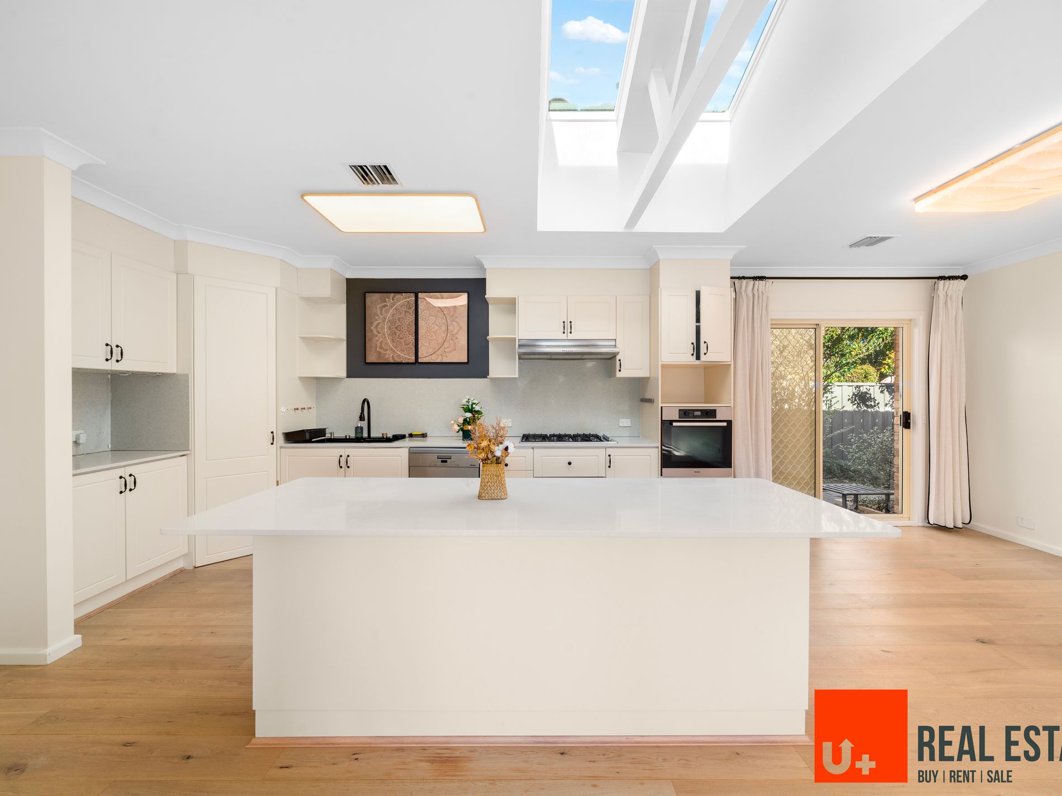
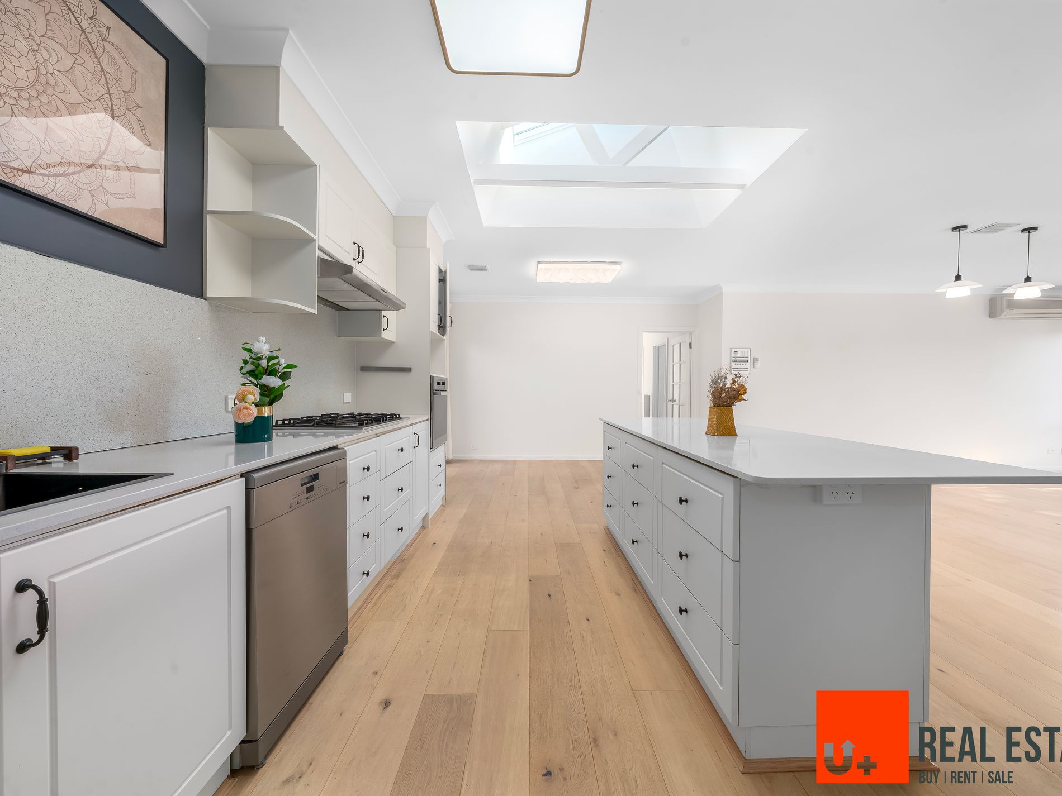
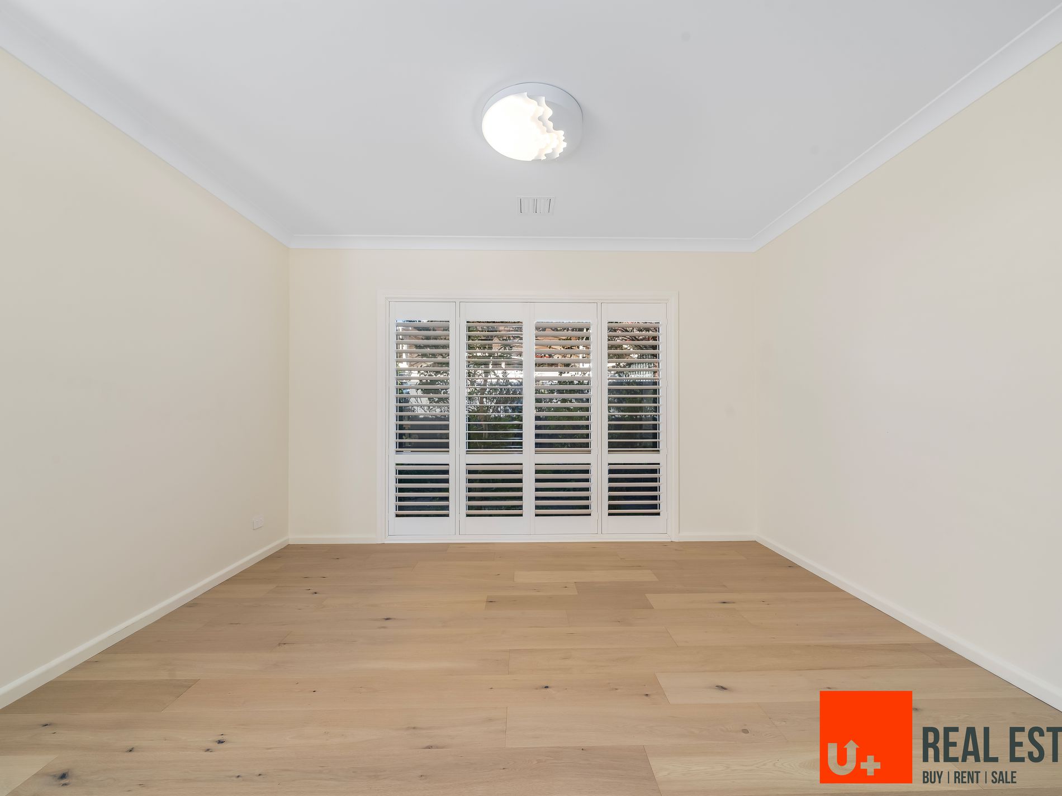
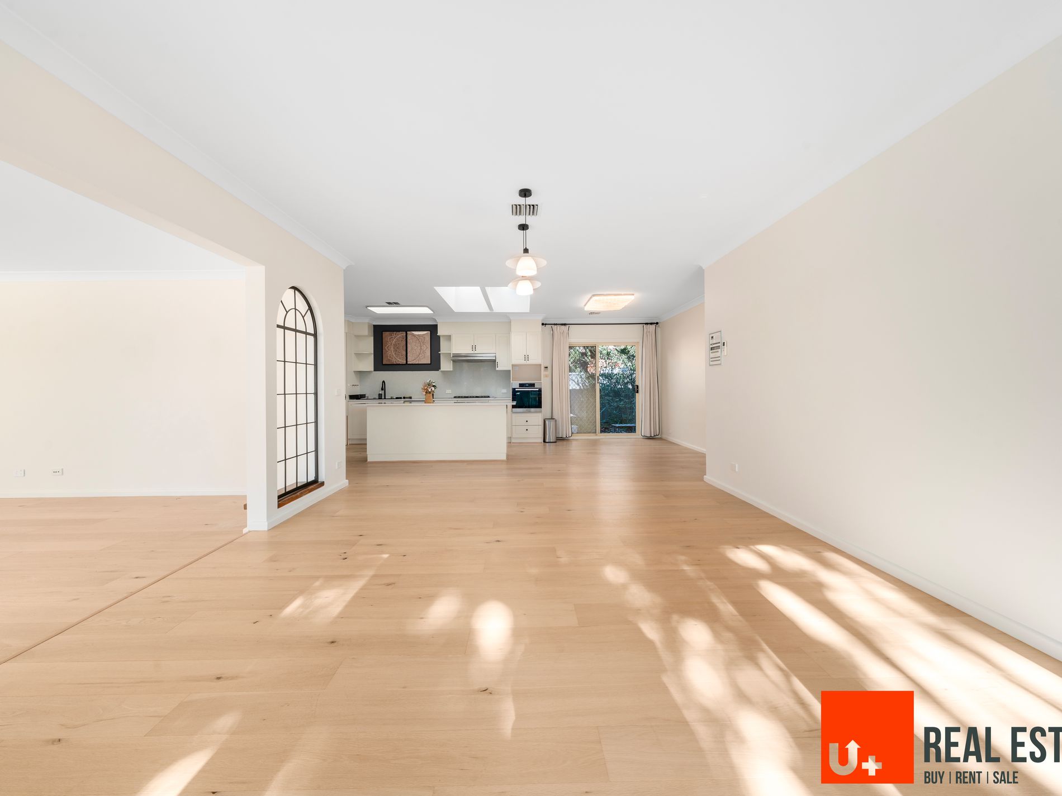
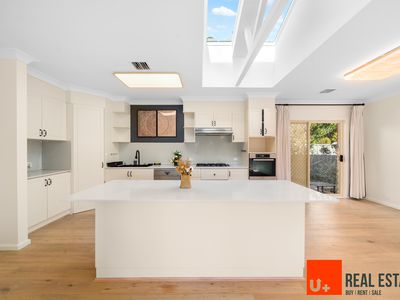
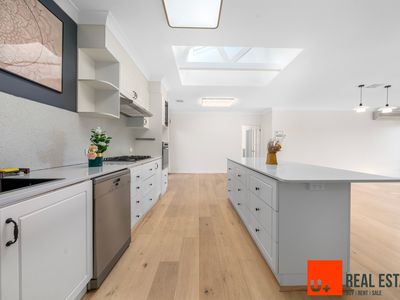
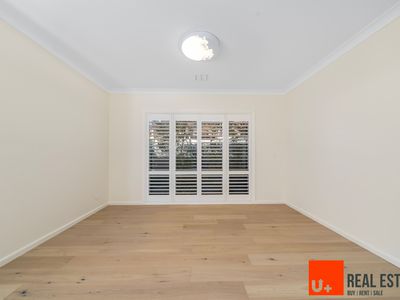
At the heart of the home, the updated kitchen is designed for everyday family living and entertaining, featuring a large island bench, stainless steel oven, 900mm gas cooktop, dishwasher, and a generous pantry. Spotted timber flooring enhances the family living areas, while plantation shutters add timeless elegance to the separate dining room.
Comfort is assured throughout every season with zoned ducted gas heating, two reverse-cycle air conditioners, and the benefit of 24 rooftop solar panels delivering excellent energy efficiency.
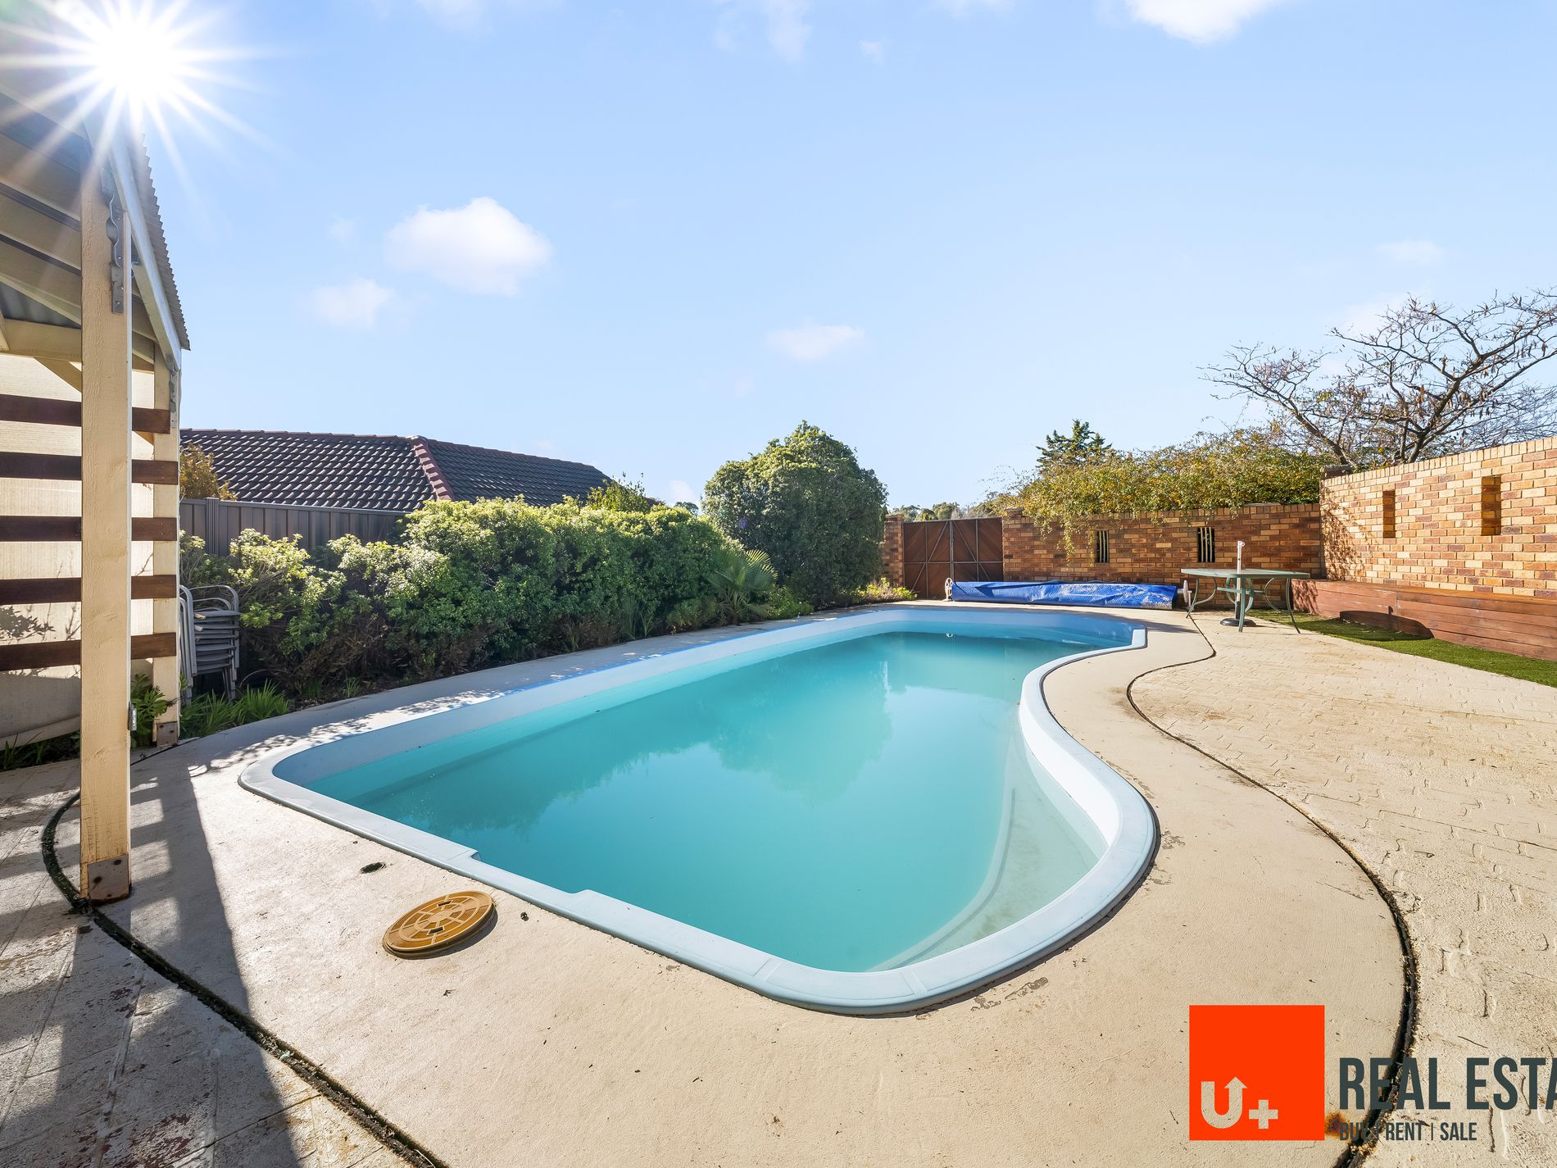
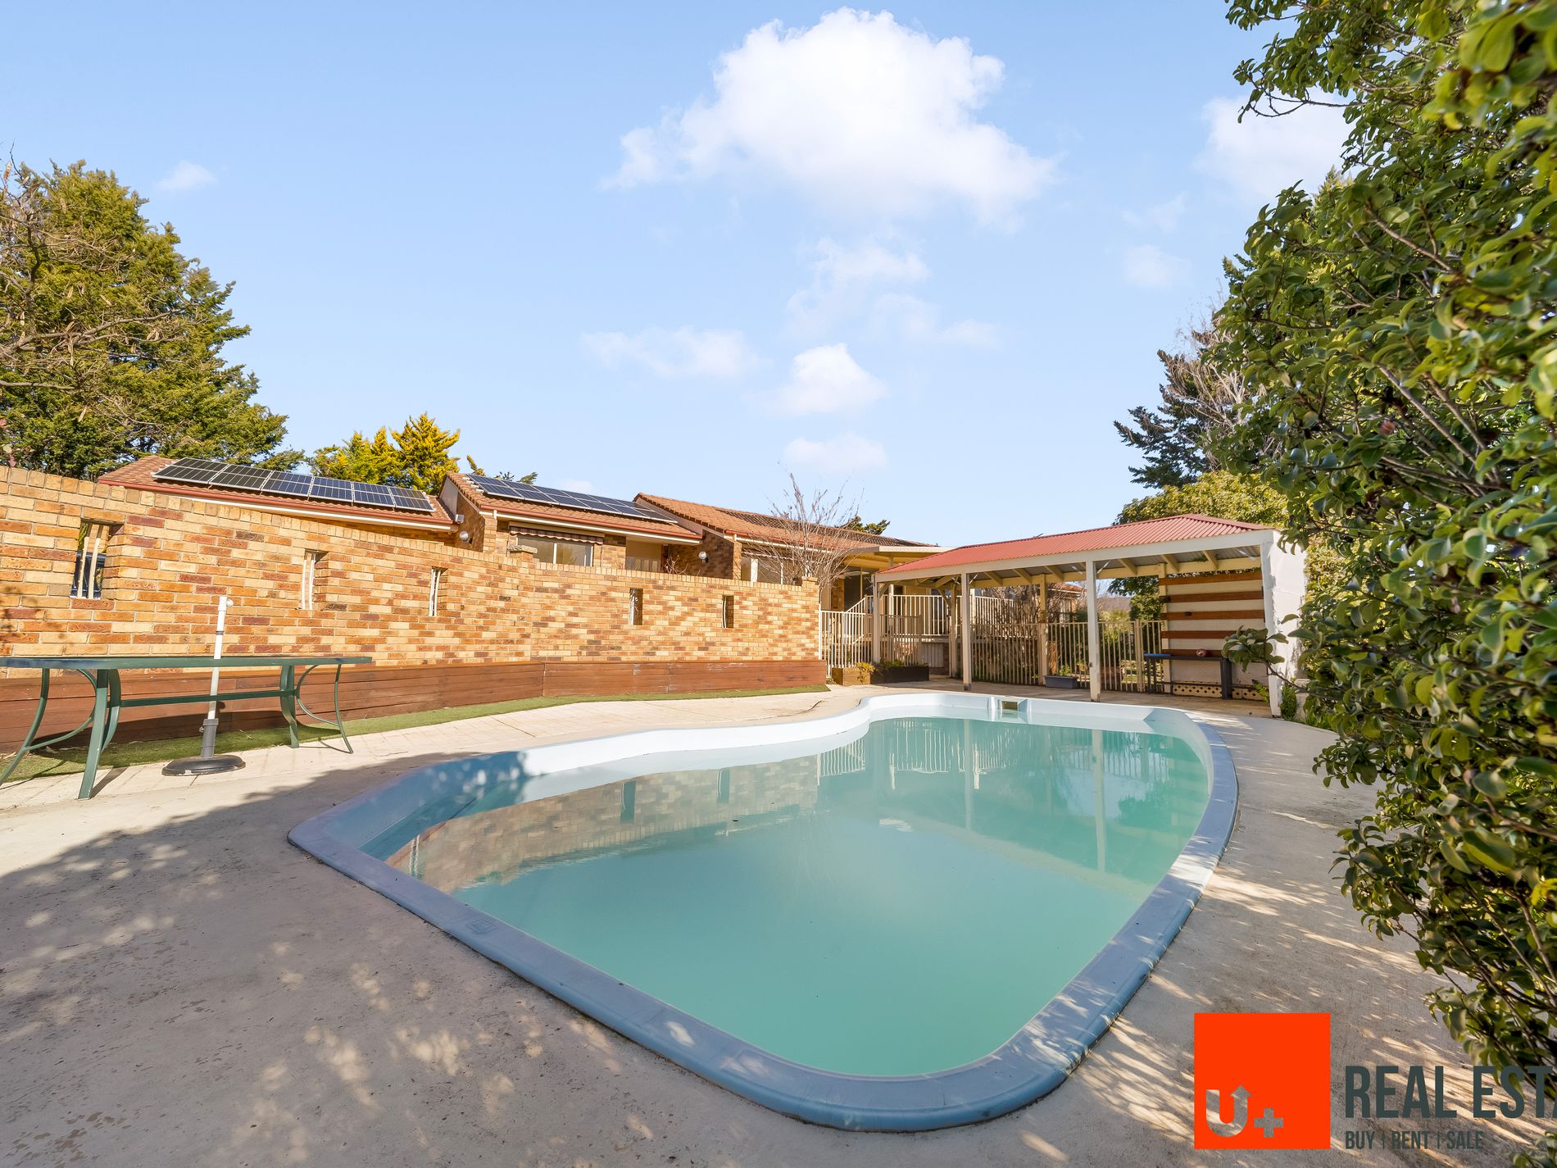
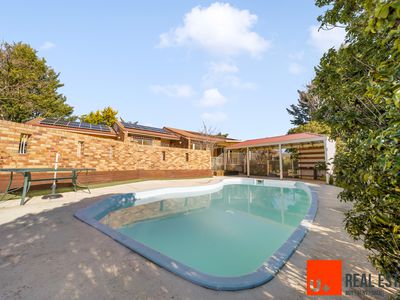
Outside, the home continues to impress. A private solar-heated saltwater swimming pool and adjoining gazebo create the perfect setting for relaxing or entertaining, while multiple covered outdoor areas overlook beautifully established gardens with plenty of lawn for children and pets to enjoy. Additional features include a large purpose-built garden shed, 10,000-litre water tanks with pumps, and new Colorbond fencing surrounding the property.
Parking and storage are exceptional, with a double brick garage offering internal access and automatic doors, complemented by a second driveway with dedicated space for a caravan, boat, trailer, or additional vehicles.
Located within one of the area's most desirable golf course estates, this exceptional home offers a tranquil lifestyle with scenic walking trails nearby and convenient access to Woden, Tuggeranong, and Canberra City.
**Features:**
* Beautifully presented four-bedroom, two-bathroom family home on a 1,215sqm block
* Approximately 260sqm of internal living space
* Designed to maximise northerly sunlight throughout the year
* Three separate living areas, including a versatile rumpus with built-in cabinetry and attic storage
* Spacious separate dining room with plantation shutters
* Oversized main bedroom with garden access, walk-in robe, and luxurious ensuite
* Queen-sized bedrooms with built-in robes
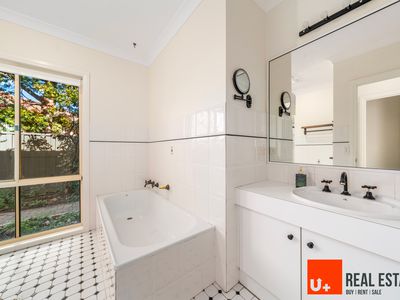
* Spacious family bathroom with separate bath and toilet
* Updated kitchen with island bench, 900mm gas cooktop, stainless steel oven, Miele dishwasher, and pantry
* Spotted gum timber flooring to living areas
* Zoned ducted gas heating and two reverse-cycle split systems
* 24 rooftop solar panels for improved energy efficiency
* Private solar-heated saltwater swimming pool with adjoining gazebo
* Multiple covered outdoor entertaining areas
* Established gardens with lawn for children and pets
* 10,000-litre water tanks with pumps
* Large purpose-built garden shed
* Garage with automatic door and internal access
* Additional driveway with parking for a caravan, boat, trailer, or extra vehicles
* Close to walking trails and major routes to Woden, Tuggeranong, and Canberra City
Features
- Air Conditioning
- Ducted Heating
- Split-System Air Conditioning
- Deck
- Fully Fenced
- Remote Garage
- Shed
- Swimming Pool - In Ground
- Dishwasher
- Study
- Solar Panels

